

Skip To Content

75 Putnam Street

Boston, MA 02128
  • $1,495,000
  • STATUS: New
  • MLS #: 73586236
New
UPDATED: 65 min ago
$1,495,000
  • 6
    BEDS
  • 0.04
    ACRES
  • 3
    BATHS
  • 1
    1/2 BATHS
  • 3,279
    SQFT
  • $456
    $/SQFT
Neighborhood:
Type:
Multi-Family
Built:
1910
County:

School Ratings & Info

Listing courtesy of Saul Perlera of Perlera Real Estate.

Description

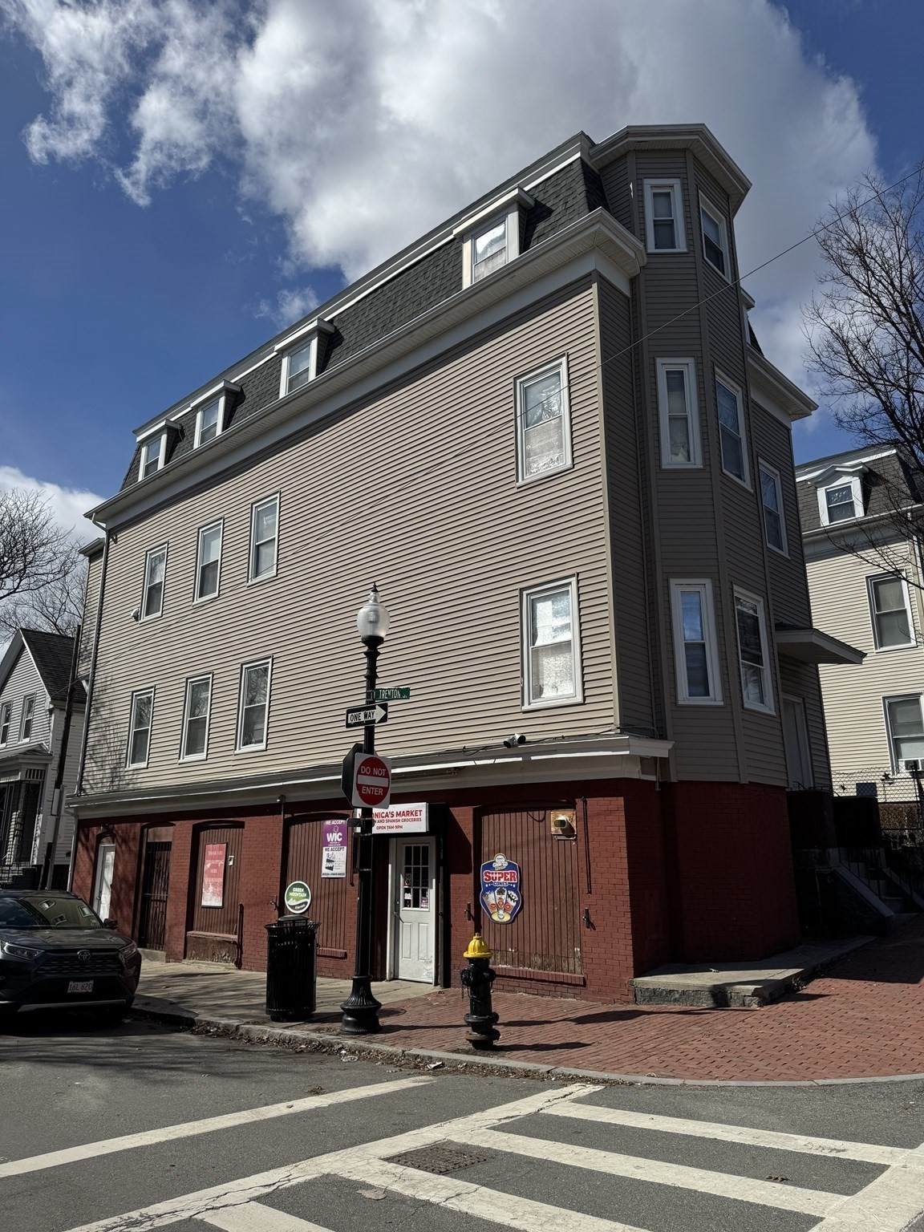
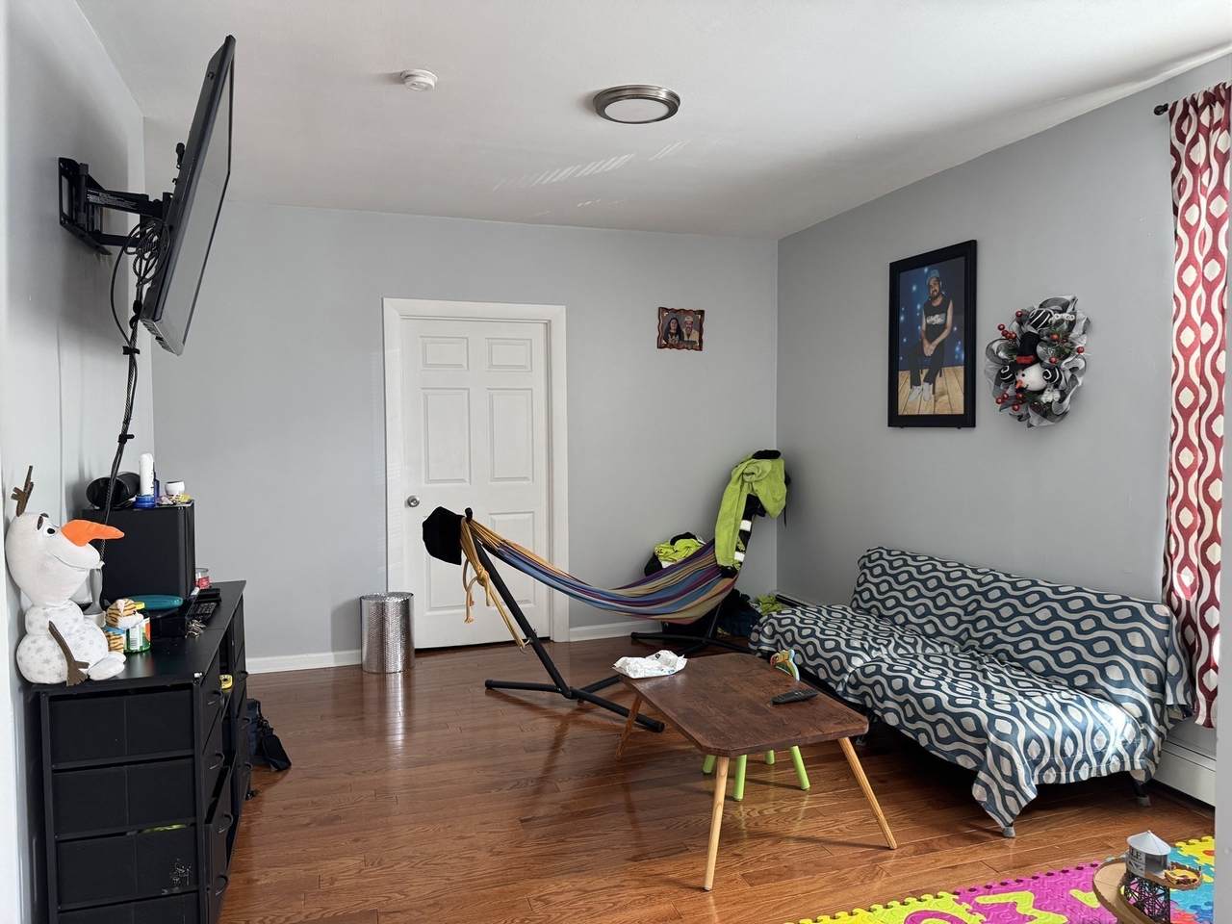
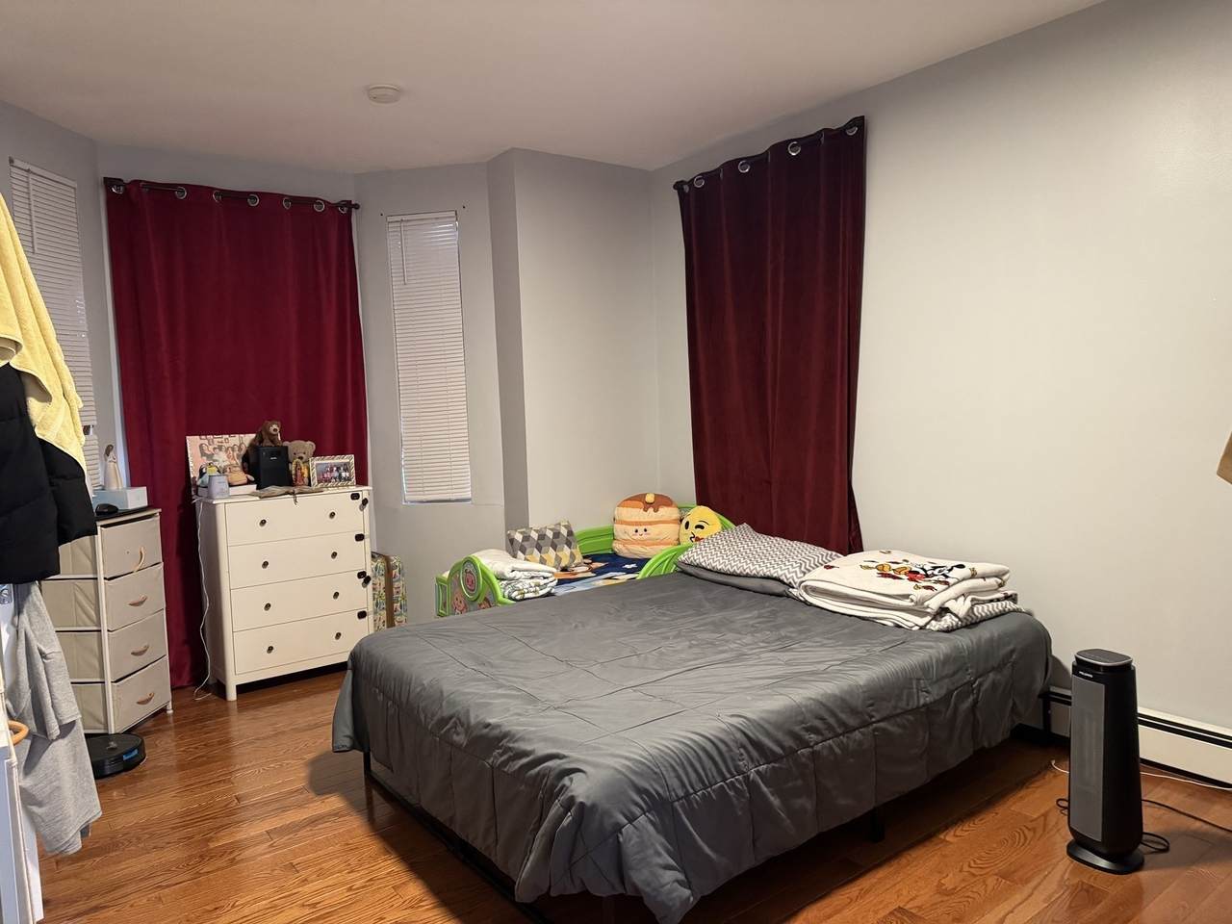
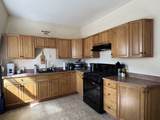
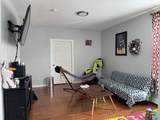
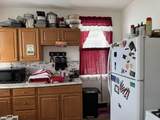
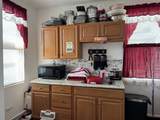
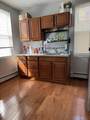
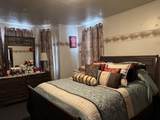
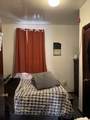
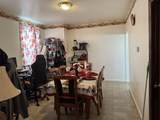
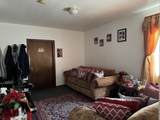
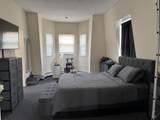
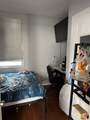
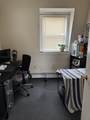
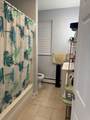
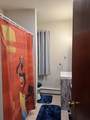
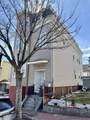
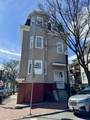
Detached mixed-use building with 3 residential units and one commercial space, currently used as a convenience store. The property is located in the heart of Historic Eagle Hill and overlooks Putnam Square. Unit 1 is a 5-room, 2-bedroom, 1-bathroom unit with high ceilings, recessed lighting, and engineered hardwood floors, and it is leased as of 11/30/2026. Unit 2 is 6 rooms, 2 bedrooms, 1 bath, with wall-to-wall carpet, and is leased 02/28/27. Unit 3 is 6 rooms, 1 bath, with wall-to-wall carpet, and it is leased 04/30/27; the store is leased 04/30/33. All utilities are separate. 3 units have gas baseboard heat, and the store has split systems for heating and cooling, newer vinyl siding, and an architectural shingle roof.

Monthly Payment Calculator


The property listing data and information set forth herein were provided to MLS Property Information Network, Inc. from third party sources, including sellers, lessors and public records, and were compiled by MLS Property Information Network, Inc. The property listing data and information are for the personal, non commercial use of consumers having a good faith interest in purchasing or leasing listed properties of the type displayed to them and may not be used for any purpose other than to identify prospective properties which such consumers may have a good faith interest in purchasing or leasing. MLS Property Information Network, Inc. and its subscribers disclaim any and all representations and warranties as to the accuracy of the property listing data and information set forth herein. Data last updated 2026-10-05T23:03:42.273.
www.seybothteamhomes.com/homes/181789935
Print Image

75 Putnam Street Boston, MA 02128

  • Price: $1,495,000
  • Status: New
  • On Site: Days
  • Updated: 65 min ago
  • MLS #: 73586236
6
Beds
3
Baths
1
½ Baths
0.04
Acres
3,279
SQFT
$456
$/SQFT
1910
Built
Neighborhood:
East Boston's Eagle Hill
County:
Suffolk
Area:
East Boston's Eagle Hill
Property Description
Detached mixed-use building with 3 residential units and one commercial space, currently used as a convenience store. The property is located in the heart of Historic Eagle Hill and overlooks Putnam Square. Unit 1 is a 5-room, 2-bedroom, 1-bathroom unit with high ceilings, recessed lighting, and engineered hardwood floors, and it is leased as of 11/30/2026. Unit 2 is 6 rooms, 2 bedrooms, 1 bath, with wall-to-wall carpet, and is leased 02/28/27. Unit 3 is 6 rooms, 1 bath, with wall-to-wall carpet, and it is leased 04/30/27; the store is leased 04/30/33. All utilities are separate. 3 units have gas baseboard heat, and the store has split systems for heating and cooling, newer vinyl siding, and an architectural shingle roof.
Exterior Features

Color being Construction Materials Frame Covered Spaces 0 Garage YN No Levels 4 Lot Features Corner Lot Open Parking YN Yes Parking Features On Street Parking Total 0 Road Frontage Type Public Road Responsibility Public Maintained Road Roof Shingle Spa YN No Waterfront YN No

Interior Features

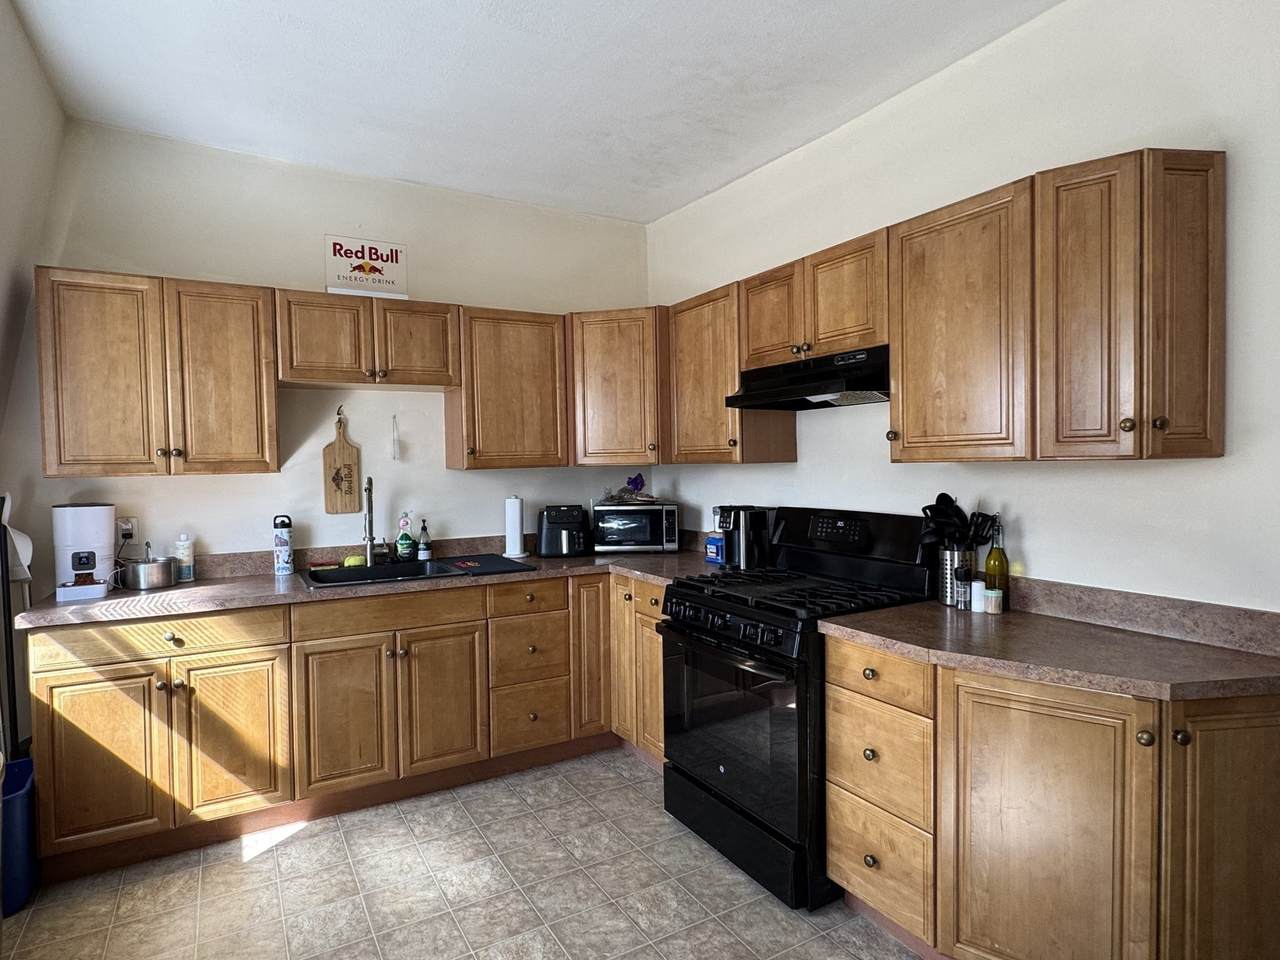
Appliances RangeRefrigerator Basement FullUnfinished Building Area Total 3279 Cooling NoneCentral AirIndividualUnit Control Cooling Units 0 Cooling YN No Cooling Zones 0 Door Features Insulated Doors Fireplace YN No Fireplaces Total 0 Flooring WoodCarpetVaries Foundation Details StoneBrick/Mortar Heat Units 4 Heat Zones 4 Heating CentralBaseboardNatural GasIndividualUnit ControlForced AirDuctless Heating YN Yes Interior Features Living RoomKitchenOffice/DenDining Room Lead Paint Unknown Rooms Total 19 Window Features Insulated Windows

Property Features

Community Features Public TransportationShoppingParkMedical FacilityLaundromatHighway AccessHouse of WorshipPrivate SchoolPublic SchoolT-Station Disclosures 1-2 days notices is appreciated. All units are rented and tenants request advance notice. Electric Circuit BreakersIndividually Metered Electric Expense 0 Gross Income 112800 Gross Scheduled Income 0 Home Warranty YN No Insurance Expense 3642 Net Operating Income 112800 Operating Expense 22574 Property Sub Type 4 Family Rent Includes Unit 1(None)Unit 2(None)Unit 3(None) Senior Community YN No Sewer Public Sewer Tax Annual Amount 8441 Tax Year 2026 Total Actual Rent 9400 Utilities for Gas Range Water Sewer Expense 2090 Water Source Public Year Built Details ActualRenovated Since Year Round Yes Zoning RC

Listing information © 2026 MLS Property Information Network. All information is deemed reliable but should be independently verified.
Listing provided courtesy of Saul Perlera of Perlera Real Estate: 617-418-5280.


The property listing data and information set forth herein were provided to MLS Property Information Network, Inc. from third party sources, including sellers, lessors and public records, and were compiled by MLS Property Information Network, Inc. The property listing data and information are for the personal, non commercial use of consumers having a good faith interest in purchasing or leasing listed properties of the type displayed to them and may not be used for any purpose other than to identify prospective properties which such consumers may have a good faith interest in purchasing or leasing. MLS Property Information Network, Inc. and its subscribers disclaim any and all representations and warranties as to the accuracy of the property listing data and information set forth herein. Data last updated 2026-10-05T23:03:42.273.
 
https://bt-photos.global.ssl.fastly.net/mlspin/1280_boomver_1_73586236_2.jpg https://bt-photos.global.ssl.fastly.net/mlspin/1280_boomver_1_73586236_2.jpg https://bt-photos.global.ssl.fastly.net/mlspin/1280_boomver_1_73586236_2.jpg
Logo
The Seyboth Team | Century 21
235 Taunton Avenue
Seekonk MA, 02771
Listing courtesy of Saul Perlera of Perlera Real Estate.