

Skip To Content

76 Roberts Rd

Bridgewater, MA 02324
  • $499,900
  • STATUS: Active
  • MLS #: 73586734
Price Reduced
UPDATED: 51 min ago
$499,900
  • 3
    BEDS
  • 0.68
    ACRES
  • 1
    BATHS
  • 0
    1/2 BATHS
  • 1,216
    SQFT
  • $411
    $/SQFT
Type:
Single-Family Home
Built:
1955
County:

School Ratings & Info

Listing courtesy of The Eisnor Team of William Raveis R.E. & Home Services.

Description

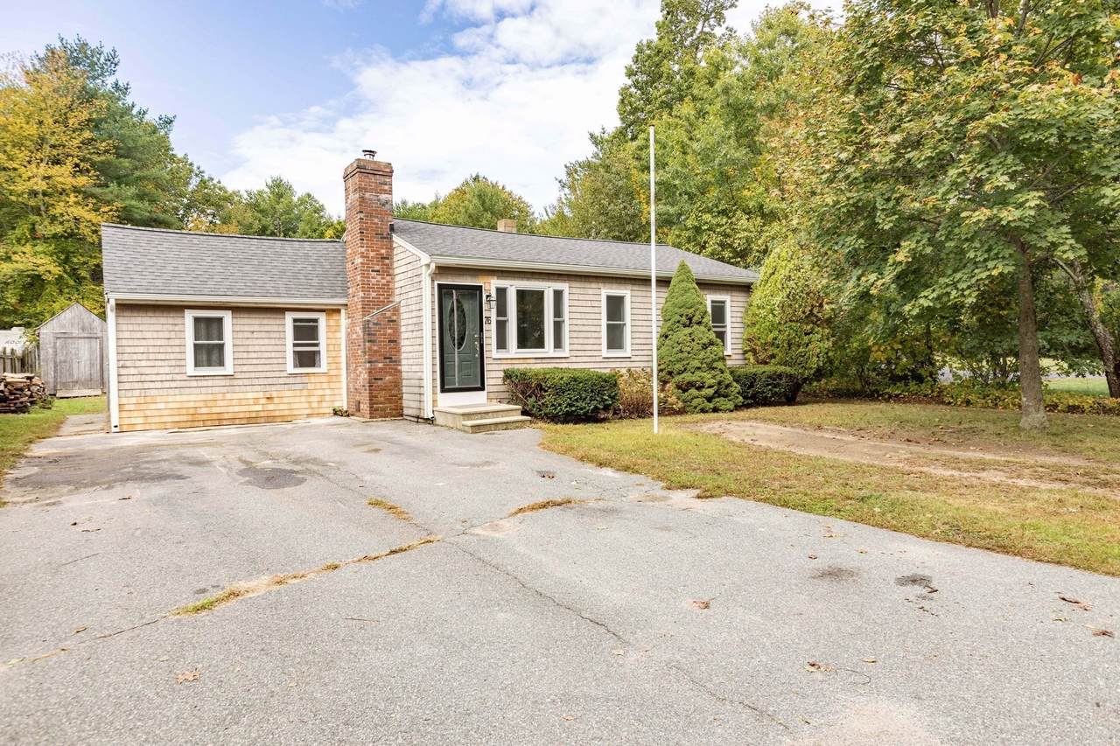
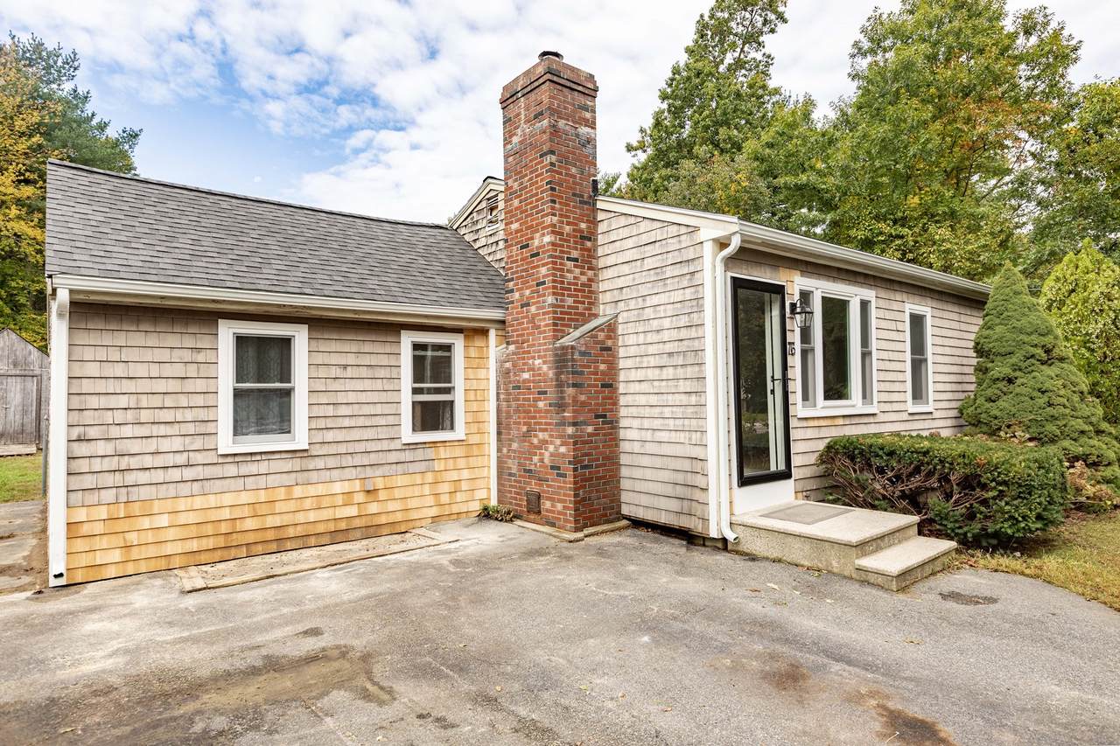
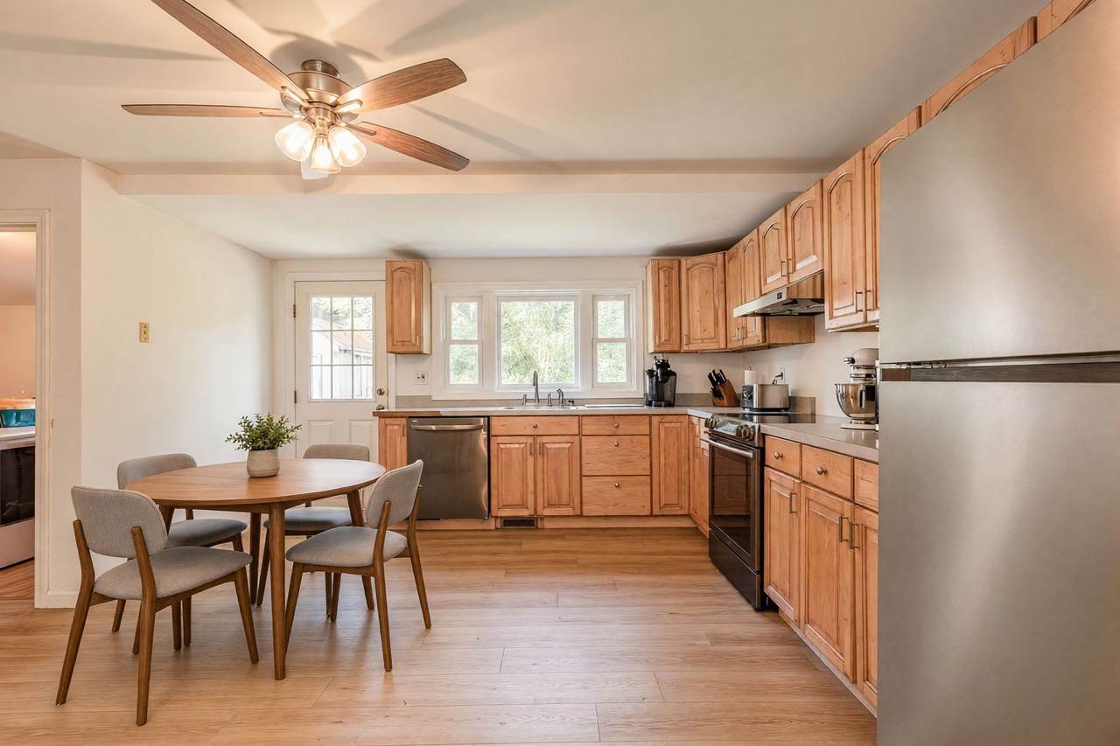
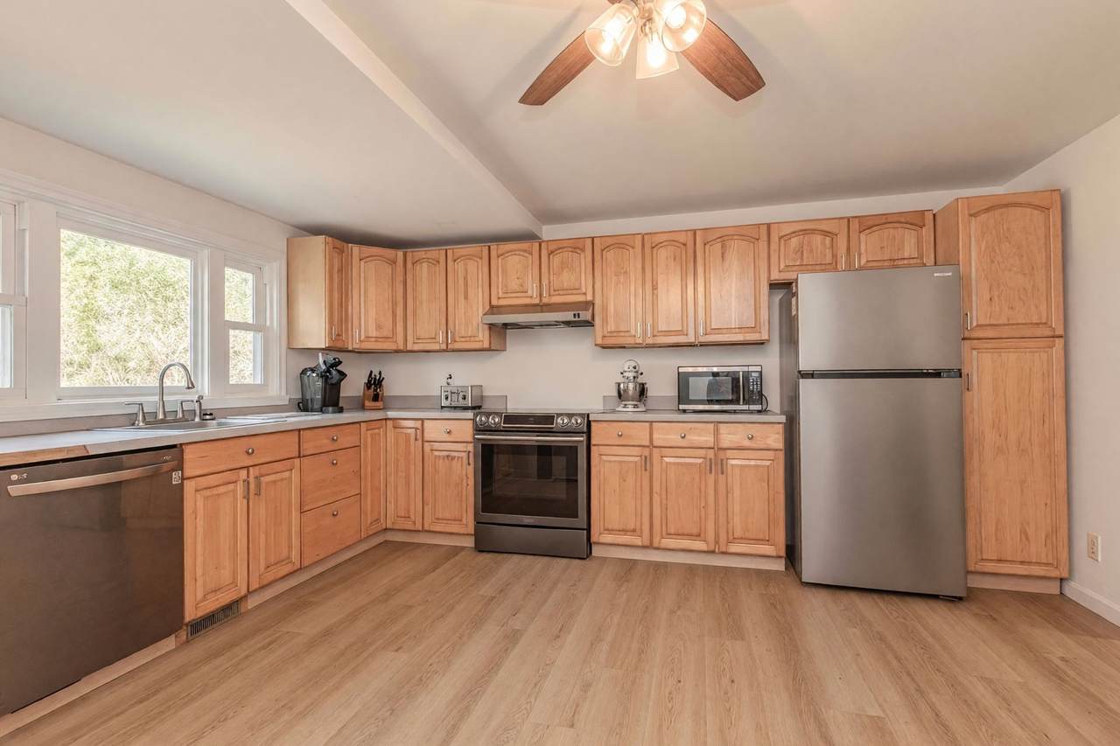
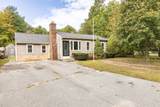
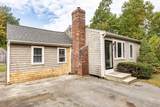
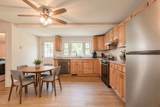
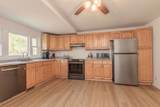
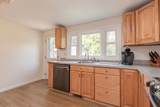
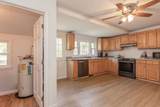
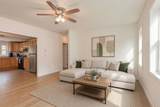
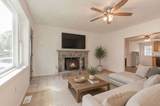
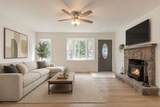
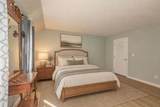
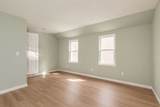
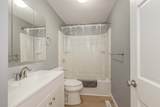
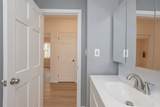
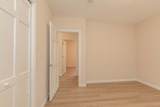
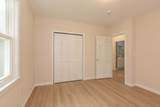
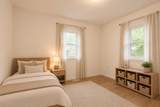
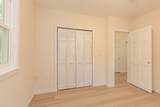
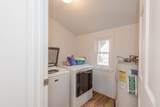
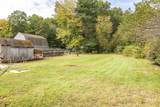
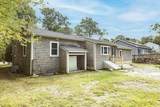
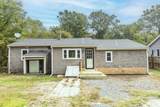
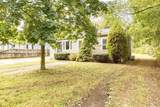
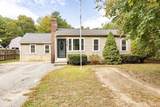
Welcome home to this charming 3-bedroom, 1-bath ranch offering comfortable one-level living and plenty of space inside and out! The large living room features a wood-burning fireplace and opens to a spacious kitchen with plenty of room for a dining area or future kitchen island. Freshly painted throughout with new wood flooring, this home feels bright, warm and move-in ready. An updated full bath and convenient first-floor laundry add to the functionality. The generously sized primary bedroom features a large walk-in closet for exceptional storage. Step outside from the kitchen onto the brand-new deck overlooking an expansive, flat backyard situated on just under an acre—perfect for entertaining, gardening or simply enjoying the outdoors. An outdoor storage shed provides additional space for tools and equipment. Conveniently located just a short distance from the Bridgewater T station, Bridgewater State University, restaurants, shops and everything Bridgewater has to offer!

Monthly Payment Calculator


The property listing data and information set forth herein were provided to MLS Property Information Network, Inc. from third party sources, including sellers, lessors and public records, and were compiled by MLS Property Information Network, Inc. The property listing data and information are for the personal, non commercial use of consumers having a good faith interest in purchasing or leasing listed properties of the type displayed to them and may not be used for any purpose other than to identify prospective properties which such consumers may have a good faith interest in purchasing or leasing. MLS Property Information Network, Inc. and its subscribers disclaim any and all representations and warranties as to the accuracy of the property listing data and information set forth herein. Data last updated 2026-11-15T09:04:22.253.
www.seybothteamhomes.com/homes/181832315
Print Image

76 Roberts Rd Bridgewater, MA 02324

  • Price: $499,900
  • Status: Active
  • On Site: Days
  • Updated: 51 min ago
  • MLS #: 73586734
3
Beds
1
Baths
0
½ Baths
0.68
Acres
1,216
SQFT
$411
$/SQFT
1955
Built
County:
Plymouth
Property Description
Welcome home to this charming 3-bedroom, 1-bath ranch offering comfortable one-level living and plenty of space inside and out! The large living room features a wood-burning fireplace and opens to a spacious kitchen with plenty of room for a dining area or future kitchen island. Freshly painted throughout with new wood flooring, this home feels bright, warm and move-in ready. An updated full bath and convenient first-floor laundry add to the functionality. The generously sized primary bedroom features a large walk-in closet for exceptional storage. Step outside from the kitchen onto the brand-new deck overlooking an expansive, flat backyard situated on just under an acre—perfect for entertaining, gardening or simply enjoying the outdoors. An outdoor storage shed provides additional space for tools and equipment. Conveniently located just a short distance from the Bridgewater T station, Bridgewater State University, restaurants, shops and everything Bridgewater has to offer!
Exterior Features

Architectural Style Ranch Color Tan Construction Materials Frame Covered Spaces 0 Exterior Features Storage Garage YN No Lot Features Level Parking Features Off Street Parking Total 2 Property Attached YN No Road Frontage Type Public Roof Shingle Spa YN No Waterfront YN No

Interior Features

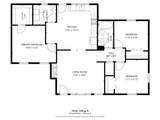
Appliances RangeDishwasherRefrigerator Basement Crawl Space Bedroom2 Dimensions Length 11.083333333 Bedroom2 Dimensions Width 11.25 Bedroom2 Features ClosetFlooring - LaminateFlooring - Wood Bedroom2 Level First Bedroom3 Dimensions Length 11.333333333 Bedroom3 Dimensions Width 9.833333333 Bedroom3 Features ClosetFlooring - LaminateFlooring - Wood Bedroom3 Level First Building Area Total 1216 Cooling Central Air Cooling YN Yes Fireplace Features Living Room Fireplace YN Yes Fireplaces Total 1 Flooring Wood Foundation Details Concrete Perimeter Heating Forced AirOil Heating YN Yes Interior Features Internet Available - Unknown Kitchen Dimensions Length 17 Kitchen Dimensions Width 14.916666666 Kitchen Features Flooring - LaminateFlooring - WoodExterior AccessOpen Floorplan Kitchen Level First Laundry Dimensions 7'8X6'7 Laundry Features Flooring - LaminateFlooring - WoodElectric Dryer HookupWasher HookupFirst Floor Lead Paint Unknown Living Room Dimensions Length 15.75 Living Room Dimensions Width 14.583333333 Living Room Features Flooring - LaminateFlooring - WoodOpen Floorplan Living Room Level First Master Bedroom Dimensions Length 14.666666666 Master Bedroom Dimensions Width 12.25 Master Bedroom Features Walk-In Closet(s)Flooring - LaminateFlooring - Wood Master Bedroom Level First Rooms Total 5

Property Features

Association YN No Community Features Public TransportationWalk/Jog TrailsGolfConservation AreaUniversity Disclosures Estate sale subject to obtaining license to sell. Some photos have been virtually staged Home Warranty YN No Property Sub Type Single Family Residence Senior Community YN No Sewer Private Sewer Tax Annual Amount 4863 Tax Year 2025 Utilities for Electric Rangefor Electric DryerWasher Hookup Water Source Public Year Built Details Actual Zoning RES

Listing information © 2026 MLS Property Information Network. All information is deemed reliable but should be independently verified.
Listing provided courtesy of The Eisnor Team of William Raveis R.E. & Home Services: 781-749-3007.


The property listing data and information set forth herein were provided to MLS Property Information Network, Inc. from third party sources, including sellers, lessors and public records, and were compiled by MLS Property Information Network, Inc. The property listing data and information are for the personal, non commercial use of consumers having a good faith interest in purchasing or leasing listed properties of the type displayed to them and may not be used for any purpose other than to identify prospective properties which such consumers may have a good faith interest in purchasing or leasing. MLS Property Information Network, Inc. and its subscribers disclaim any and all representations and warranties as to the accuracy of the property listing data and information set forth herein. Data last updated 2026-11-15T09:04:22.253.
 
https://bt-photos.global.ssl.fastly.net/mlspin/1280_boomver_1_73586734_2.jpg https://bt-photos.global.ssl.fastly.net/mlspin/1280_boomver_1_73586734_2.jpg https://bt-photos.global.ssl.fastly.net/mlspin/1280_boomver_1_73586734_2.jpg
Logo
The Seyboth Team | Century 21
235 Taunton Avenue
Seekonk MA, 02771
Listing courtesy of The Eisnor Team of William Raveis R.E. & Home Services.