




















Skip To Content

78 New Westminster Rd

Hubbardston, MA 01452
  • $670,000
  • STATUS: Active
  • MLS #: 73583651
Price Reduced
UPDATED: 23 min ago
$670,000
  • 4
    BEDS
  • 1.84
    ACRES
  • 3
    BATHS
  • 1
    1/2 BATHS
  • 3,120
    SQFT
  • $215
    $/SQFT
Type:
Single-Family Home
Built:
2001
County:

School Ratings & Info

Listing courtesy of Team Rovi of Real Broker MA, LLC.

Description

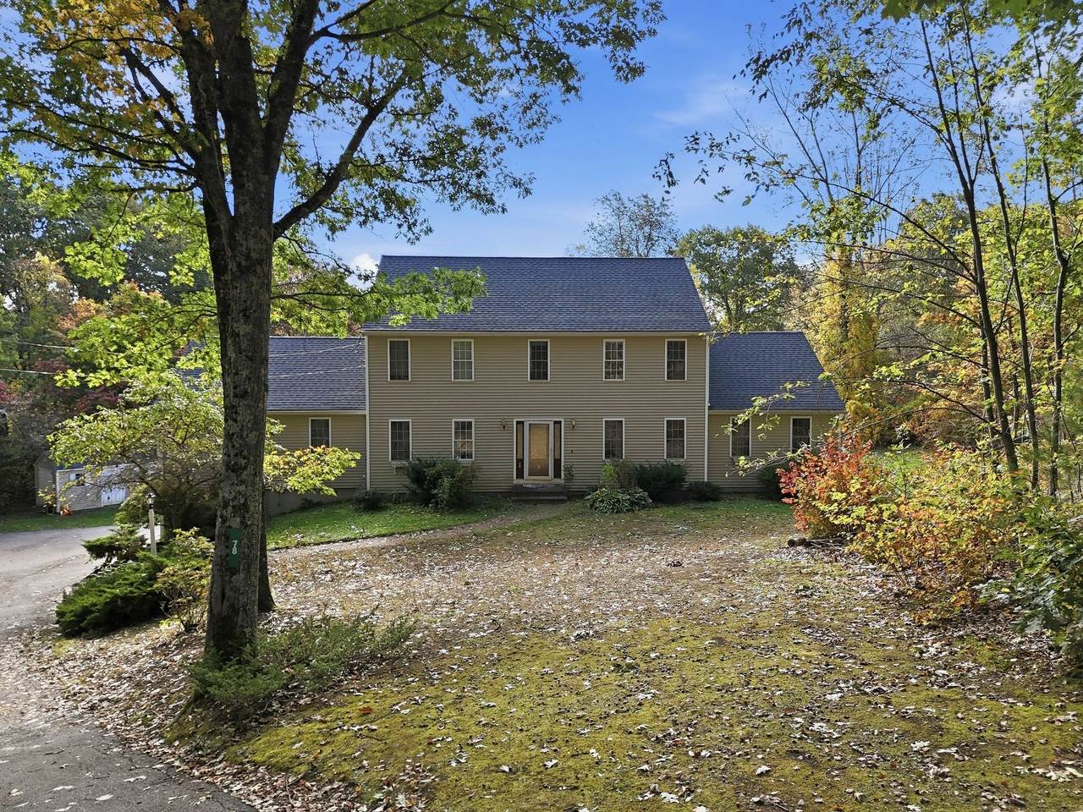
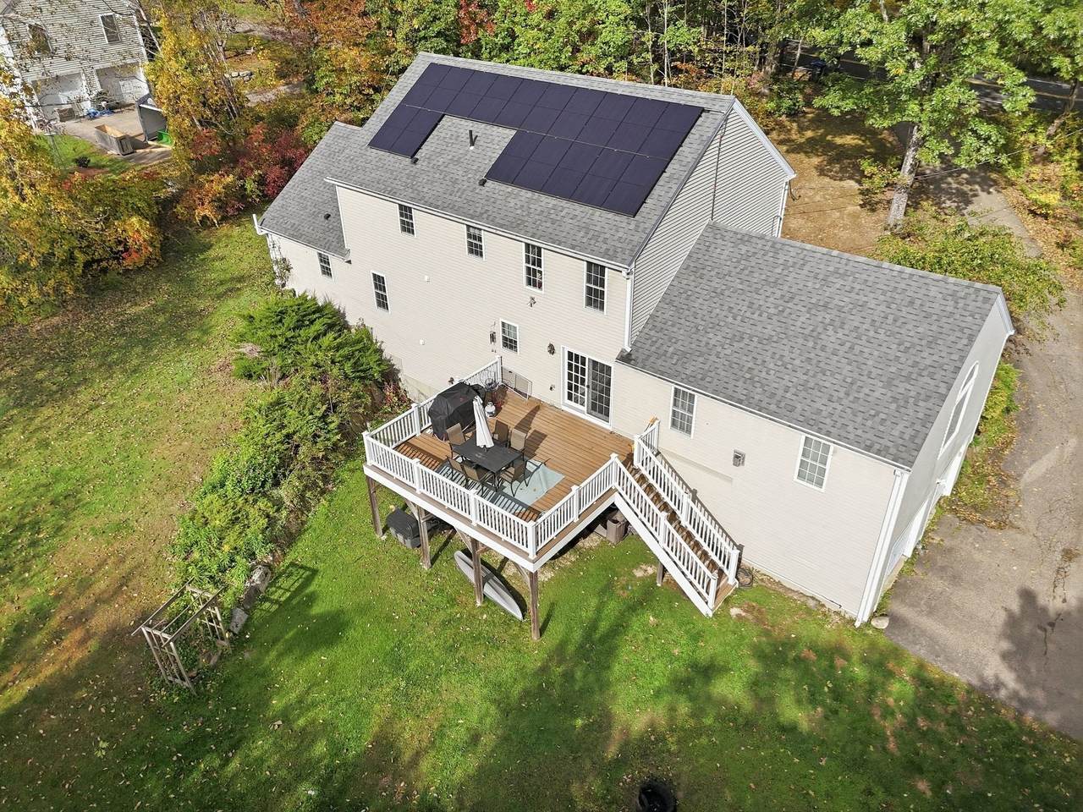
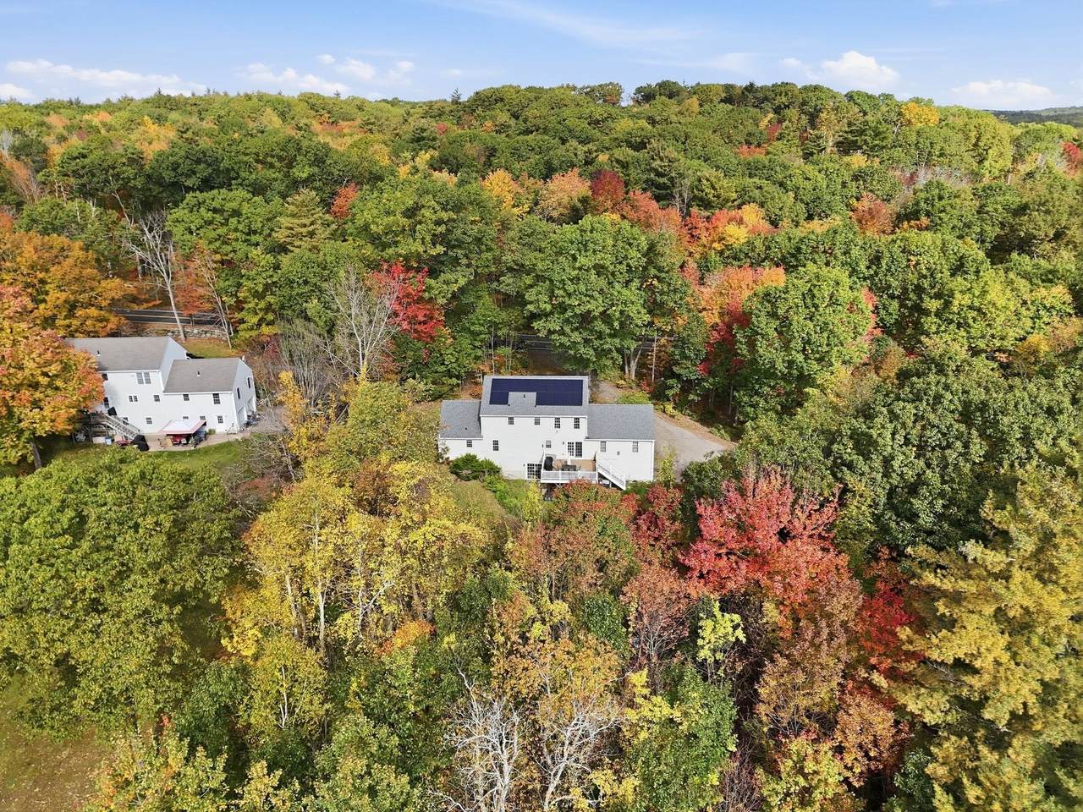
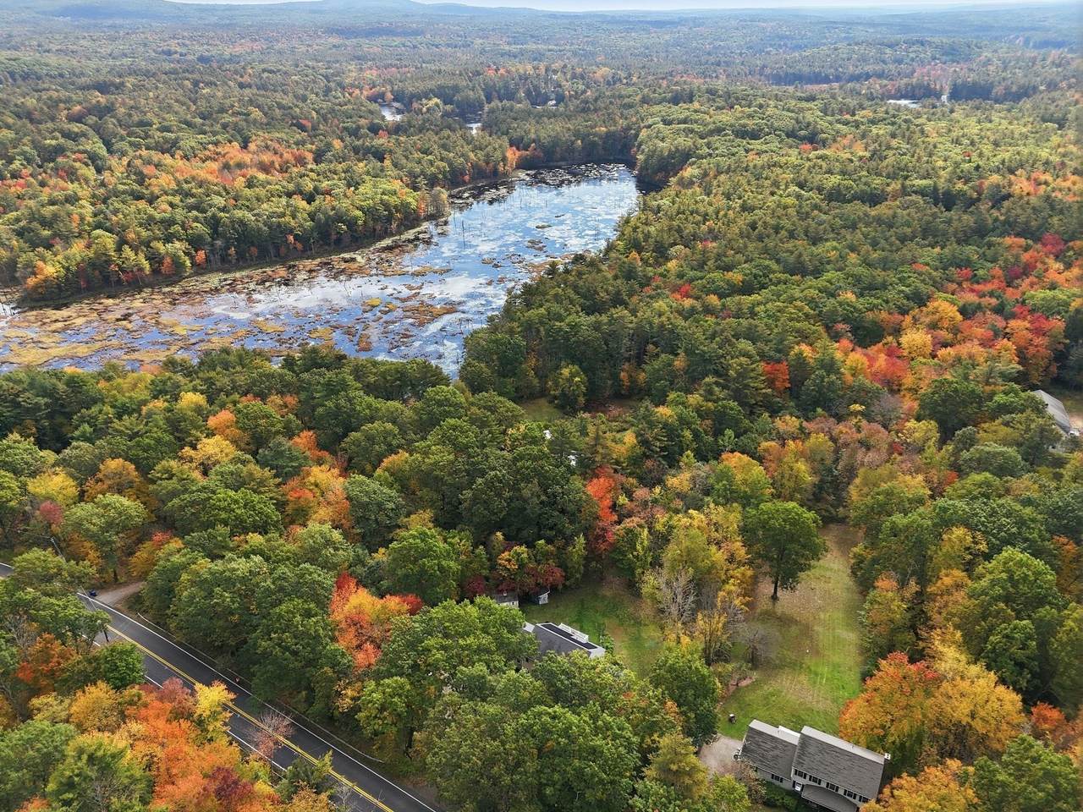
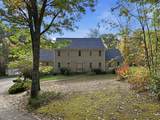
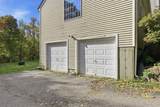
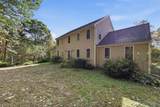
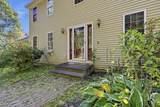
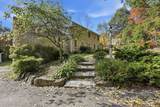
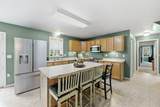
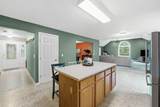
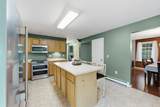
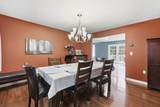
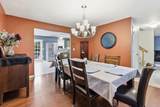
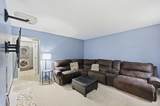
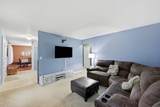
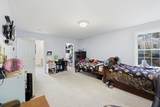
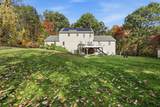
Price reduced to $670,000 from $689,000 at 78 New Westminster Rd, Hubbardston, MA.Situated on a generous private acreage in Hubbardston, this expansive Colonial residence offers an adaptable layout designed for comfortable modern living and multi-generational flexibility. Bright, open interiors are highlighted by a soaring family room with high ceilings, alongside dedicated spaces for formal dining, relaxed gathering, and quiet home office work. A functional central kitchen provides ample cabinetry, a broad prep island, and direct exterior access to a broad back deck overlooking the surrounding natural landscape. Excellent accommodation options extend across both primary floors, including a convenient main-level suite and comfortable upper-level bedrooms. The residence is completed by valuable practical features, an attached two-car garage, and a peaceful private yard setting. Perfectly positioned near Mount Wachusett, regional state parks, and local outdoor recreation, this country home offers classic New England tranquility with easy connection to Route 2, Route 68, and surrounding Pioneer Valley towns. Owned Solar panel system and recently New roof.

Monthly Payment Calculator


The property listing data and information set forth herein were provided to MLS Property Information Network, Inc. from third party sources, including sellers, lessors and public records, and were compiled by MLS Property Information Network, Inc. The property listing data and information are for the personal, non commercial use of consumers having a good faith interest in purchasing or leasing listed properties of the type displayed to them and may not be used for any purpose other than to identify prospective properties which such consumers may have a good faith interest in purchasing or leasing. MLS Property Information Network, Inc. and its subscribers disclaim any and all representations and warranties as to the accuracy of the property listing data and information set forth herein. Data last updated 2026-11-06T16:05:11.263.
www.seybothteamhomes.com/homes/181625713
Print Image

78 New Westminster Rd Hubbardston, MA 01452

  • Price: $670,000
  • Status: Active
  • On Site: Days
  • Updated: 23 min ago
  • MLS #: 73583651
4
Beds
3
Baths
1
½ Baths
1.84
Acres
3,120
SQFT
$215
$/SQFT
2001
Built
County:
Worcester
Property Description
Price reduced to $670,000 from $689,000 at 78 New Westminster Rd, Hubbardston, MA.Situated on a generous private acreage in Hubbardston, this expansive Colonial residence offers an adaptable layout designed for comfortable modern living and multi-generational flexibility. Bright, open interiors are highlighted by a soaring family room with high ceilings, alongside dedicated spaces for formal dining, relaxed gathering, and quiet home office work. A functional central kitchen provides ample cabinetry, a broad prep island, and direct exterior access to a broad back deck overlooking the surrounding natural landscape. Excellent accommodation options extend across both primary floors, including a convenient main-level suite and comfortable upper-level bedrooms. The residence is completed by valuable practical features, an attached two-car garage, and a peaceful private yard setting. Perfectly positioned near Mount Wachusett, regional state parks, and local outdoor recreation, this country home offers classic New England tranquility with easy connection to Route 2, Route 68, and surrounding Pioneer Valley towns. Owned Solar panel system and recently New roof.
Exterior Features

Architectural Style Colonial Attached Garage YN Yes Carport YN No Construction Materials Frame Covered Spaces 2 Exterior Features Deck - CompositeRain GuttersStorage Garage YN Yes Lot Features Wooded Open Parking YN Yes Parking Features UnderGarage Door OpenerPaved DriveOff Street Parking Total 12 Patio And Porch Features Deck - Composite Property Attached YN No Roof Shingle Spa YN No Waterfront YN No

Interior Features

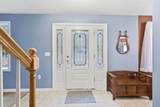
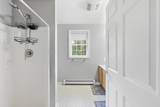
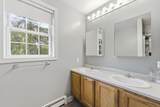
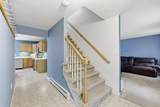
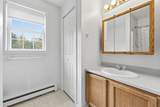
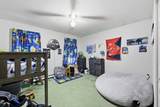
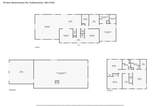
Appliances Water HeaterTankless Water HeaterRangeDishwasherMicrowaveRefrigerator Basement FullWalk-Out AccessInterior EntryRadon Remediation SystemConcreteUnfinished Bedroom2 Features Bathroom - FullWalk-In Closet(s)Flooring - Wall to Wall CarpetAttic Access Bedroom2 Level Second Bedroom3 Features Ceiling Fan(s)Flooring - Wall to Wall Carpet Bedroom3 Level Second Bedroom4 Level Second Building Area Total 3120 Cooling None Cooling YN No Dining Room Features Flooring - Laminate Dining Room Level First Family Room Features Cathedral Ceiling(s)Ceiling Fan(s)Flooring - Wall to Wall Carpet Family Room Level First Fireplace Features Family Room Fireplace YN Yes Fireplaces Total 1 Foundation Details Concrete Perimeter Heating BaseboardOil Heating YN Yes Interior Features OfficeBathroomFoyerSitting Room Kitchen Features Flooring - VinylPantryFrench DoorsKitchen IslandDeck - Exterior Kitchen Level First Laundry Features First Floor Lead Paint Unknown Living Room Features Flooring - Wall to Wall Carpet Living Room Level First Master Bedroom Features Bathroom - FullCeiling Fan(s)Walk-In Closet(s)Flooring - Wall to Wall Carpet Master Bedroom Level First Office Level First Rooms Total 10

Property Features

Association YN No Home Warranty YN No Property Sub Type Single Family Residence Senior Community YN No Sewer Private Sewer Tax Annual Amount 6319 Tax Year 2026 Water Source Private Year Built Details Approximate Zoning RA

Listing information © 2026 MLS Property Information Network. All information is deemed reliable but should be independently verified.
Listing provided courtesy of Team Rovi of Real Broker MA, LLC: 413-273-1381.


The property listing data and information set forth herein were provided to MLS Property Information Network, Inc. from third party sources, including sellers, lessors and public records, and were compiled by MLS Property Information Network, Inc. The property listing data and information are for the personal, non commercial use of consumers having a good faith interest in purchasing or leasing listed properties of the type displayed to them and may not be used for any purpose other than to identify prospective properties which such consumers may have a good faith interest in purchasing or leasing. MLS Property Information Network, Inc. and its subscribers disclaim any and all representations and warranties as to the accuracy of the property listing data and information set forth herein. Data last updated 2026-11-06T16:05:11.263.
 
https://bt-photos.global.ssl.fastly.net/mlspin/1280_boomver_1_73583651_2.jpg https://bt-photos.global.ssl.fastly.net/mlspin/1280_boomver_1_73583651_2.jpg https://bt-photos.global.ssl.fastly.net/mlspin/1280_boomver_1_73583651_2.jpg
Logo
The Seyboth Team | Century 21
235 Taunton Avenue
Seekonk MA, 02771
Listing courtesy of Team Rovi of Real Broker MA, LLC.