










Skip To Content

780 Birnie Ave

West Springfield, MA 01089
  • $829,999
  • STATUS: Active
  • MLS #: 73535869
UPDATED: 21 min ago
$829,999
  • 3
    BEDS
  • 15.53
    ACRES
  • 2
    BATHS
  • 0
    1/2 BATHS
  • 2,427
    SQFT
  • $342
    $/SQFT
Type:
Single-Family Home
Built:
1987
County:

School Information

Elementary School:
Middle School:
Listing courtesy of Julius Williams of Coldwell Banker Realty - Western MA.

Description

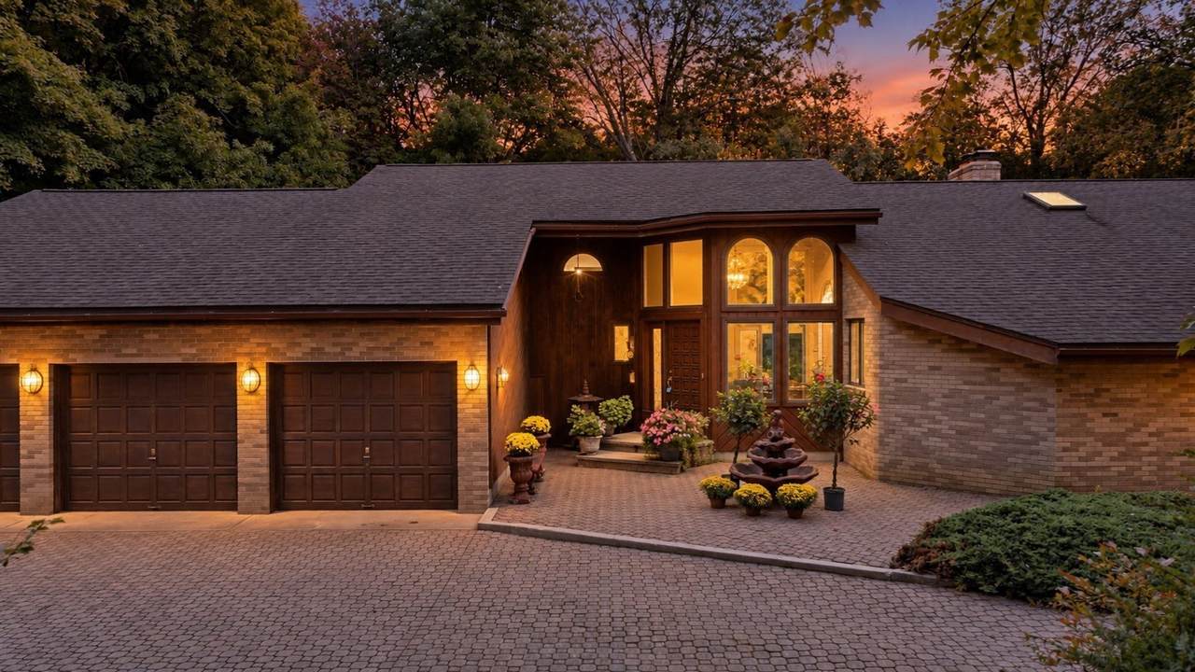
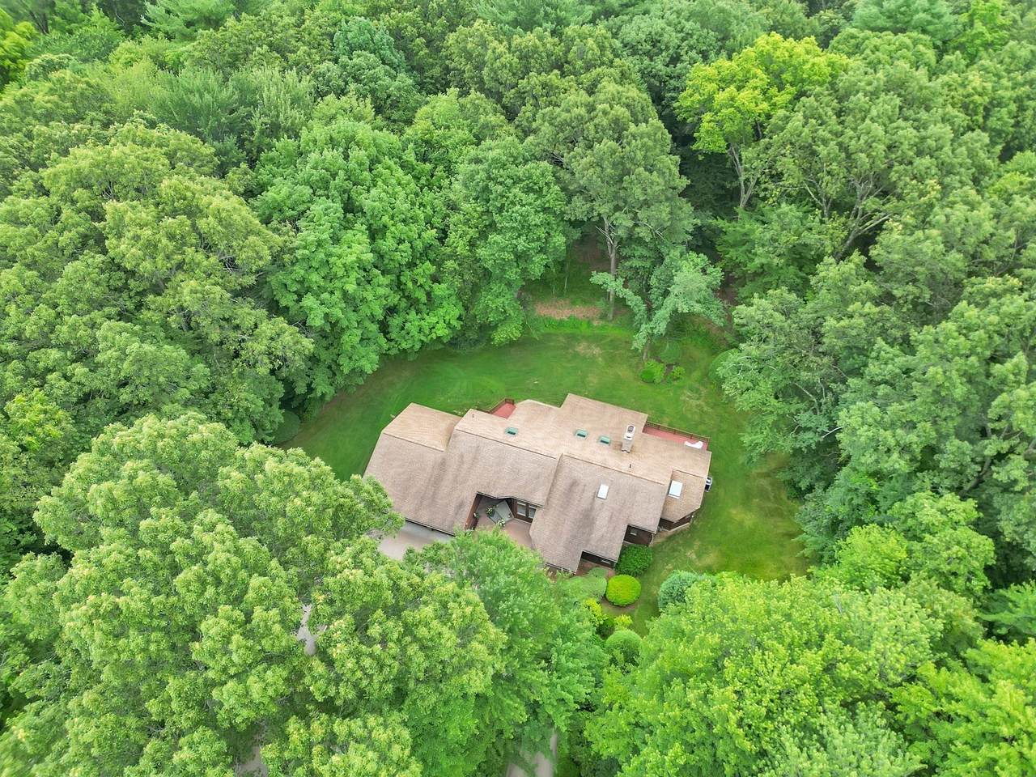
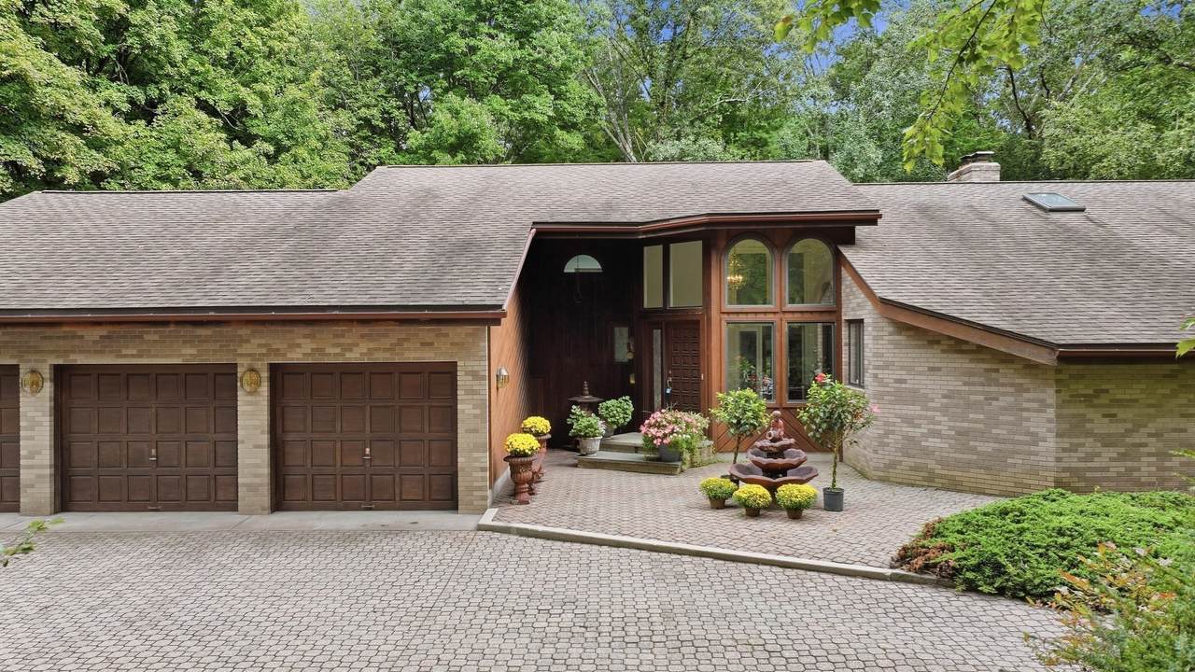
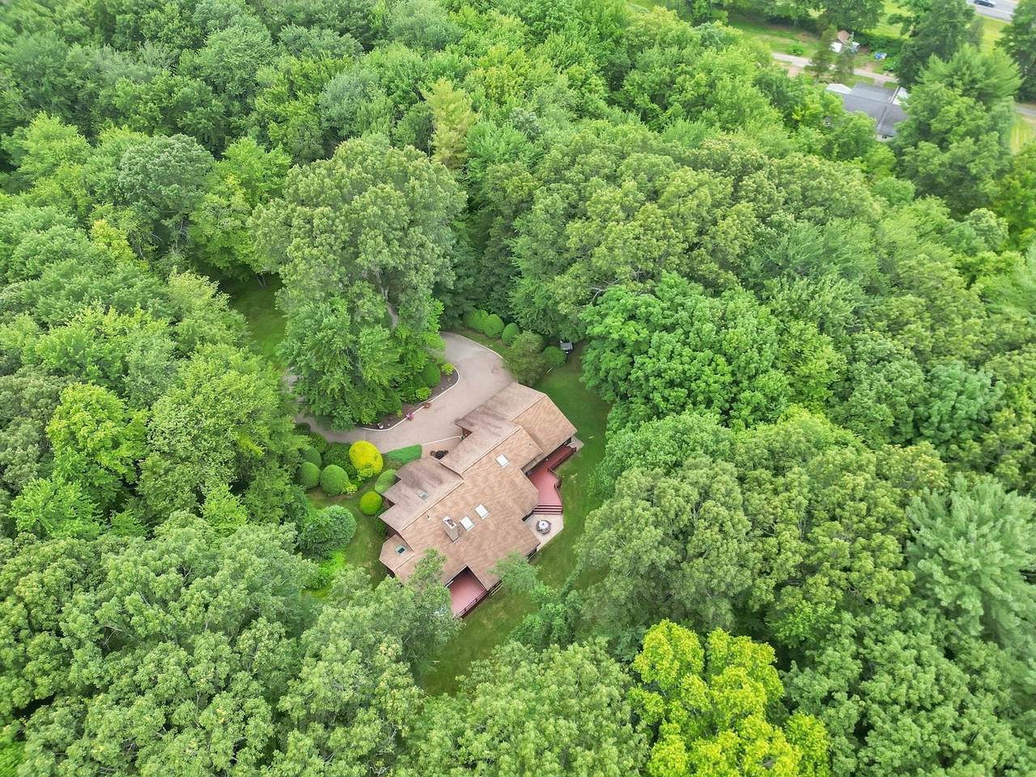
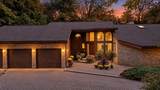
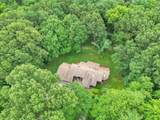
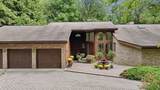
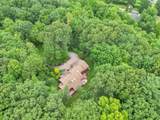
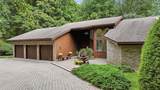
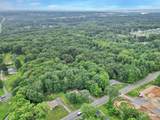
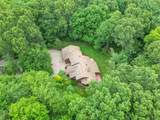
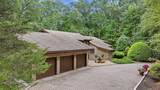
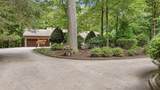
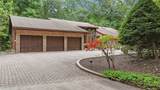
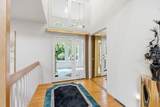
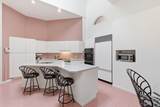
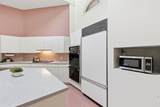
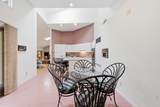
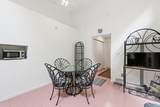
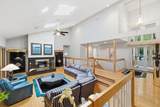
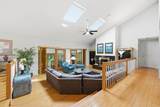
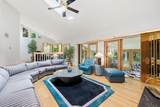
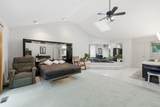
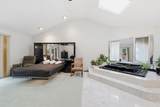
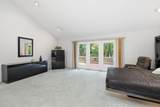
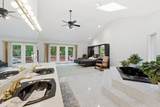
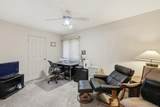
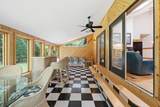
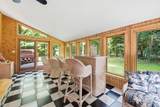
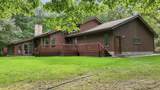
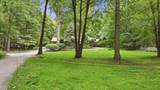
15.53 ACRES IN WEST SPRINGFIELD — a rare opportunity for the buyer searching for land, versatility, and a property that simply can’t be duplicated in a typical neighborhood setting. This custom-built 2,427 sq. ft. contemporary-style ranch offers a remarkable combination of open and wooded acreage, mature trees, a flowing brook tucked farther back on the property, multiple outbuildings, and exceptional potential for horses, a hobby farm, recreation, equipment, workshops, or simply enjoying room to spread out. Built in 1987 by its craftsman owner, the home itself is a showstopper, featuring 3 bedrooms, 2 full baths, an attached 3-car garage, soaring vaulted ceilings, skylights, expansive windows, and a dramatic central fireplace anchoring the open living spaces. A heated sunroom brings the outdoors in, while decks off the kitchen and primary suite provide additional places to relax and take in the surroundings. Step outside and the property becomes something entirely different — acres of natural beauty, mature trees, abundant wildlife, wooded areas, and the brook farther back on the acreage create a setting with a sense of space and connection to nature that is increasingly hard to find in West Springfield. The primary suite includes a private bath with Jacuzzi tub, separate shower, and its own balcony overlooking the property. First-floor laundry adds everyday convenience. Below, a massive full walkout basement spans approximately the entire footprint of the home and offers tremendous space for storage, hobbies, a workshop, or future finished living space. Add the circular paver driveway, abundant parking, outbuildings, and more than 15 acres to explore, and this is much more than a home — it is a property offering possibilities rarely available in town. If acreage, space, and a connection to nature are at the top of your wish list, 780 Birnie Ave deserves to be experienced in person. Schedule your private showing today and come experience firsthand everything this one-of-a-kind West Springfield property has to offer.

Monthly Payment Calculator


The property listing data and information set forth herein were provided to MLS Property Information Network, Inc. from third party sources, including sellers, lessors and public records, and were compiled by MLS Property Information Network, Inc. The property listing data and information are for the personal, non commercial use of consumers having a good faith interest in purchasing or leasing listed properties of the type displayed to them and may not be used for any purpose other than to identify prospective properties which such consumers may have a good faith interest in purchasing or leasing. MLS Property Information Network, Inc. and its subscribers disclaim any and all representations and warranties as to the accuracy of the property listing data and information set forth herein. Data last updated 2026-11-10T09:03:58.693.
www.seybothteamhomes.com/homes/177716319
Print Image

780 Birnie Ave West Springfield, MA 01089

  • Price: $829,999
  • Status: Active
  • On Site: Days
  • Updated: 21 min ago
  • MLS #: 73535869
3
Beds
2
Baths
0
½ Baths
15.53
Acres
2,427
SQFT
$342
$/SQFT
1987
Built
County:
Hampden
Elementary School:
Tatham Elementary
Middle School:
West Springfield Middle
High School:
West Springfield High School
Property Description
15.53 ACRES IN WEST SPRINGFIELD — a rare opportunity for the buyer searching for land, versatility, and a property that simply can’t be duplicated in a typical neighborhood setting. This custom-built 2,427 sq. ft. contemporary-style ranch offers a remarkable combination of open and wooded acreage, mature trees, a flowing brook tucked farther back on the property, multiple outbuildings, and exceptional potential for horses, a hobby farm, recreation, equipment, workshops, or simply enjoying room to spread out. Built in 1987 by its craftsman owner, the home itself is a showstopper, featuring 3 bedrooms, 2 full baths, an attached 3-car garage, soaring vaulted ceilings, skylights, expansive windows, and a dramatic central fireplace anchoring the open living spaces. A heated sunroom brings the outdoors in, while decks off the kitchen and primary suite provide additional places to relax and take in the surroundings. Step outside and the property becomes something entirely different — acres of natural beauty, mature trees, abundant wildlife, wooded areas, and the brook farther back on the acreage create a setting with a sense of space and connection to nature that is increasingly hard to find in West Springfield. The primary suite includes a private bath with Jacuzzi tub, separate shower, and its own balcony overlooking the property. First-floor laundry adds everyday convenience. Below, a massive full walkout basement spans approximately the entire footprint of the home and offers tremendous space for storage, hobbies, a workshop, or future finished living space. Add the circular paver driveway, abundant parking, outbuildings, and more than 15 acres to explore, and this is much more than a home — it is a property offering possibilities rarely available in town. If acreage, space, and a connection to nature are at the top of your wish list, 780 Birnie Ave deserves to be experienced in person. Schedule your private showing today and come experience firsthand everything this one-of-a-kind West Springfield property has to offer.
Exterior Features

Architectural Style Contemporary Attached Garage YN Yes Carport YN No Construction Materials Conventional (2x4-2x6) Covered Spaces 3 Exterior Features DeckDeck - WoodBalconyRain GuttersStorageBarn/StableProfessional LandscapingSprinkler SystemFruit TreesGardenHorses PermittedOther Garage YN Yes Lot Features WoodedAdditional Land Avail.Other Open Parking YN Yes Other Structures Barn/Stable Parking Features AttachedOff StreetPaved Parking Total 13 Patio And Porch Features DeckDeck - Wood Property Attached YN No Road Frontage Type Public Road Responsibility Public Maintained Road Roof Shingle Spa YN No View Scenic View(s) View YN Yes Waterfront Features Stream Waterfront YN No

Interior Features

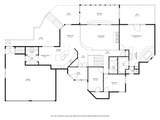
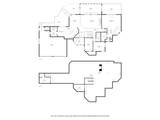
Appliances Tankless Water HeaterWater HeaterRangeMicrowaveRefrigeratorWasherDryer Basement FullWalk-Out AccessConcrete Bedroom2 Dimensions Length 11 Bedroom2 Dimensions Width 14 Bedroom2 Features Flooring - Wall to Wall CarpetWindow(s) - PictureLighting - OverheadCloset - Double Bedroom2 Level MainFirst Bedroom3 Dimensions Length 13 Bedroom3 Dimensions Width 10 Bedroom3 Features ClosetFlooring - Wall to Wall CarpetWindow(s) - PictureLighting - Overhead Bedroom3 Level MainFirst Building Area Total 2427 Cooling Central Air Cooling YN Yes Dining Room Dimensions Length 14 Dining Room Dimensions Width 12 Dining Room Features Vaulted Ceiling(s)Flooring - HardwoodWindow(s) - PictureChair RailOpen FloorplanLighting - PendantLighting - Overhead Dining Room Level MainFirst Fireplace Features Living Room Fireplace YN Yes Fireplaces Total 2 Flooring TileCarpetHardwood Foundation Details Concrete Perimeter Heating Forced AirNatural GasWood Stove Heating YN Yes Interior Features Central VacuumInternet Available - Broadband Kitchen Dimensions Length 16 Kitchen Dimensions Width 13 Kitchen Features SkylightVaulted Ceiling(s)Flooring - Stone/Ceramic TileCountertops - UpgradedKitchen IslandBreakfast Bar / NookOpen Floorplan Kitchen Level MainFirst Laundry Features Closet - LinenFlooring - Stone/Ceramic TileMain LevelDryer Hookup - DualElectric Dryer HookupExterior AccessWasher HookupLighting - OverheadFirst Floor Lead Paint None Living Room Dimensions Length 15 Living Room Dimensions Width 24 Living Room Features SkylightCeiling Fan(s)Vaulted Ceiling(s)Flooring - HardwoodWindow(s) - PictureFrench DoorsOpen FloorplanRecessed LightingSunkenLighting - Overhead Living Room Level MainFirst Main Level Bathrooms 1 Main Level Bedrooms 3 Master Bedroom Dimensions Length 15 Master Bedroom Dimensions Width 22 Master Bedroom Features Bathroom - FullVaulted Ceiling(s)Walk-In Closet(s)Flooring - Wall to Wall CarpetWindow(s) - PictureBalcony - ExteriorHot Tub / SpaLighting - Overhead Master Bedroom Level MainFirst Rooms Total 9 Window Features Insulated Windows

Property Features

Association YN No Community Features Public TransportationParkWalk/Jog TrailsMedical FacilityLaundromatBike PathPrivate SchoolPublic School Home Warranty YN No Horse YN Yes Property Sub Type Single Family Residence Security Features Security System Senior Community YN No Sewer Private Sewer Tax Annual Amount 9835 Tax Year 2026 Utilities for Electric Range Water Source Public Year Built Details Approximate Zoning RA-1

Listing information © 2026 MLS Property Information Network. All information is deemed reliable but should be independently verified.
Listing provided courtesy of Julius Williams of Coldwell Banker Realty - Western MA: 413-567-8931.


The property listing data and information set forth herein were provided to MLS Property Information Network, Inc. from third party sources, including sellers, lessors and public records, and were compiled by MLS Property Information Network, Inc. The property listing data and information are for the personal, non commercial use of consumers having a good faith interest in purchasing or leasing listed properties of the type displayed to them and may not be used for any purpose other than to identify prospective properties which such consumers may have a good faith interest in purchasing or leasing. MLS Property Information Network, Inc. and its subscribers disclaim any and all representations and warranties as to the accuracy of the property listing data and information set forth herein. Data last updated 2026-11-10T09:03:58.693.
 
https://bt-photos.global.ssl.fastly.net/mlspin/1280_boomver_1_73535869_2.jpg https://bt-photos.global.ssl.fastly.net/mlspin/1280_boomver_1_73535869_2.jpg https://bt-photos.global.ssl.fastly.net/mlspin/1280_boomver_1_73535869_2.jpg
Logo
The Seyboth Team | Century 21
235 Taunton Avenue
Seekonk MA, 02771
Listing courtesy of Julius Williams of Coldwell Banker Realty - Western MA.