
Skip To Content

80 Harvest Ln

Bridgewater, MA 02324
  • $910,000
  • STATUS: Active
  • MLS #: 73590843
Price Reduced
UPDATED: 81 min ago
$910,000
  • 4
    BEDS
  • 0.5
    ACRES
  • 2
    BATHS
  • 1
    1/2 BATHS
  • 2,593
    SQFT
  • $351
    $/SQFT
Type:
Single-Family Home
Built:
2002
County:

School Ratings & Info

Listing courtesy of Nancy Keenan of Better Living Real Estate, LLC.

Description

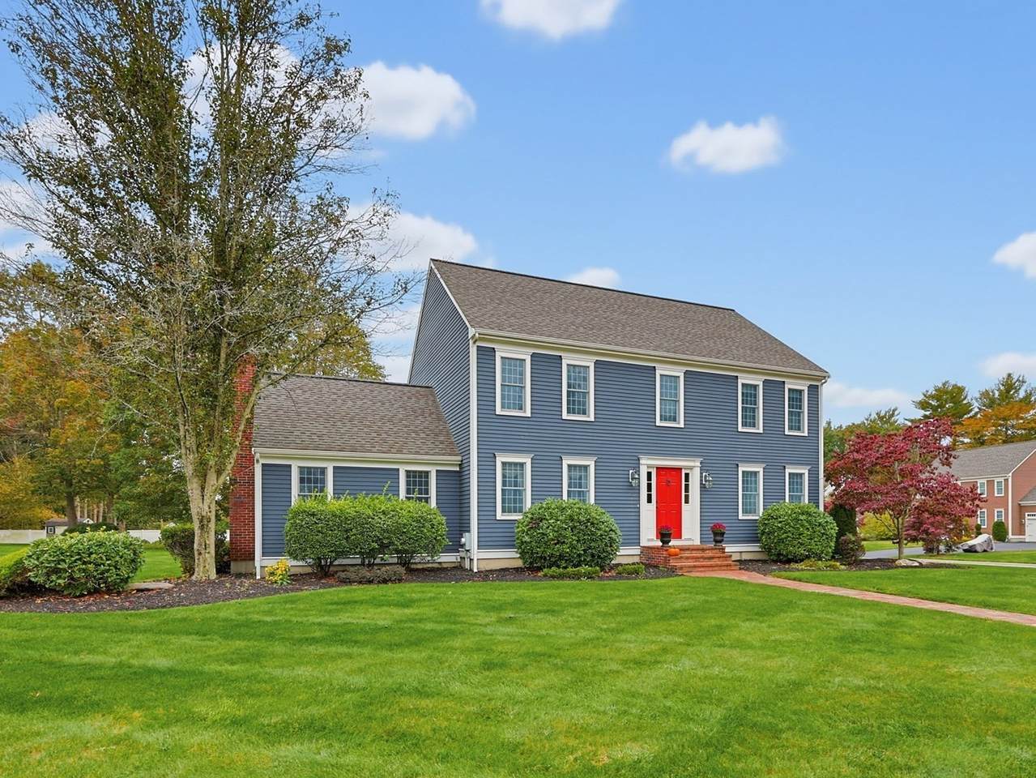
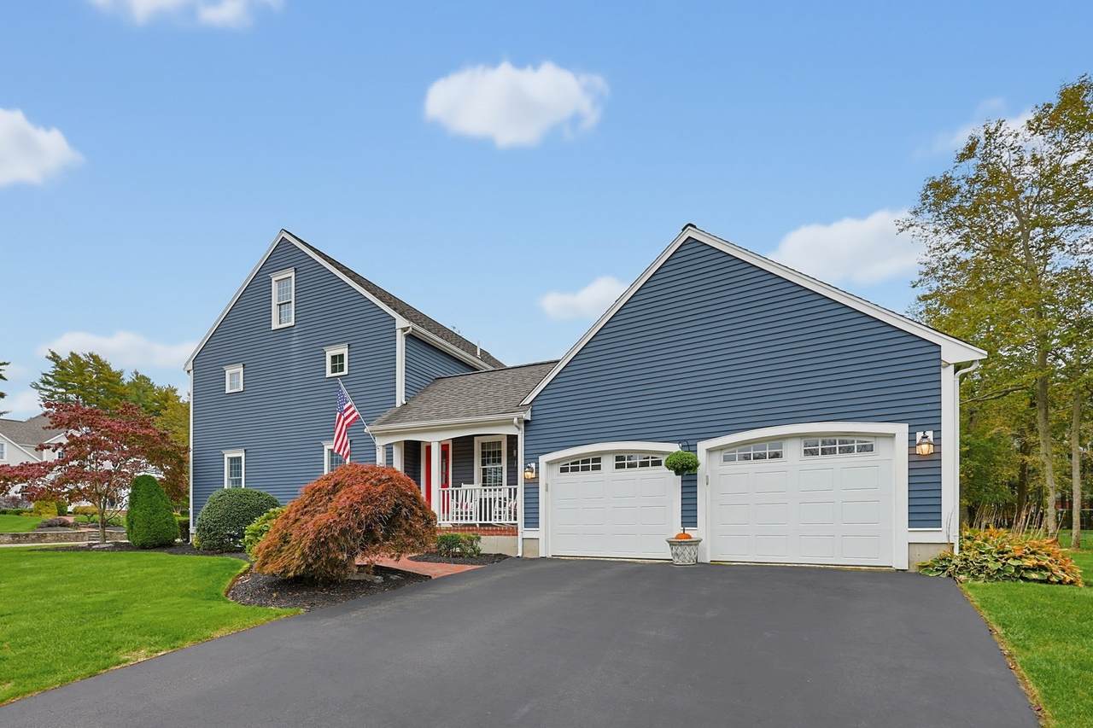
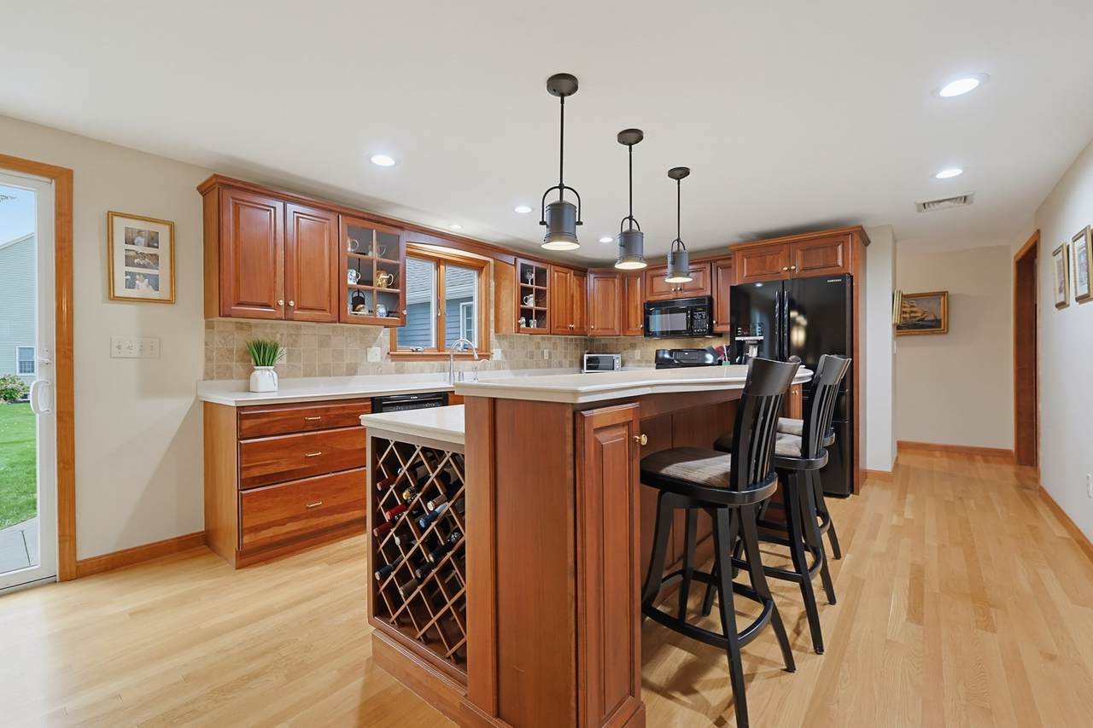
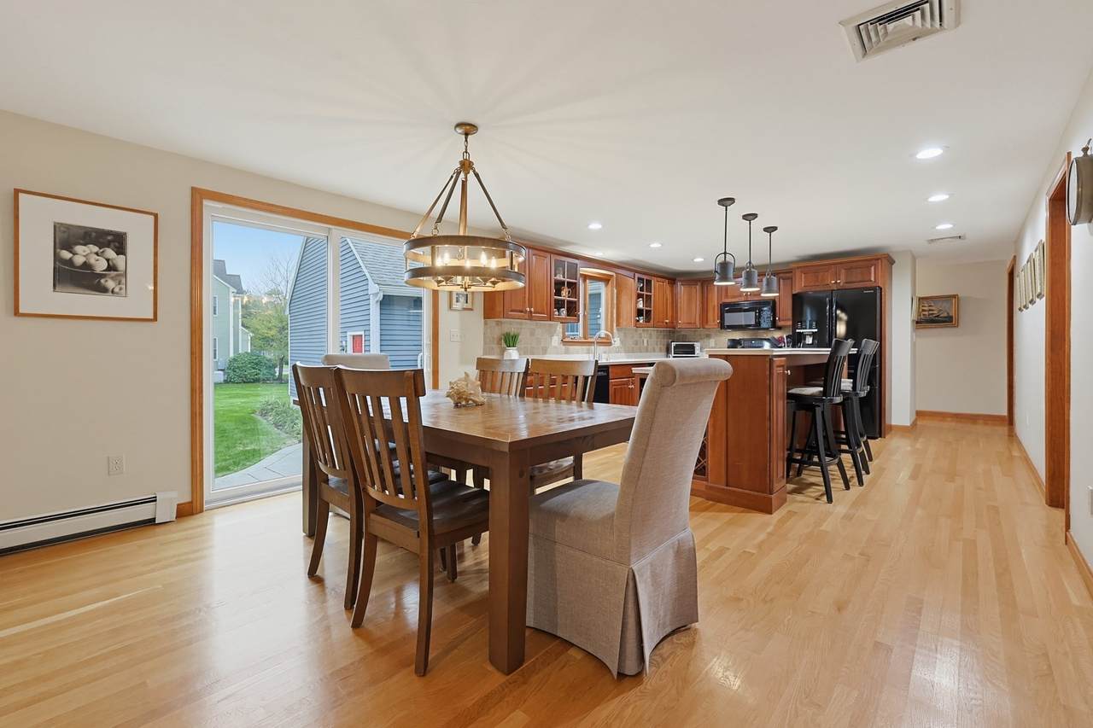
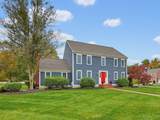
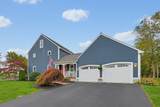
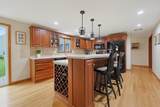
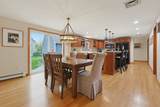
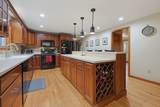
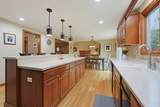
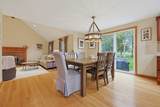
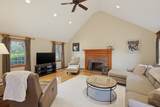
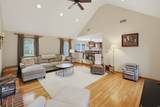
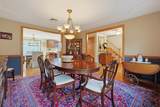
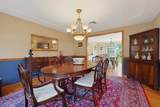
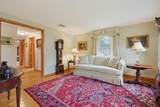
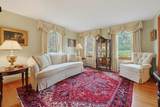
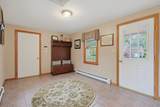
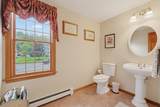
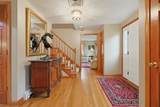
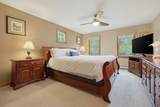
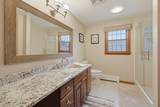
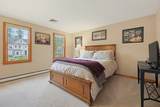
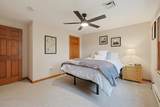
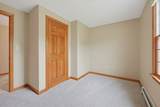
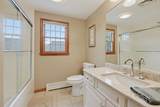
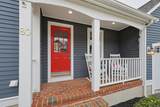
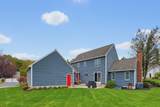
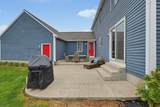
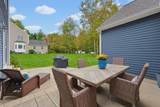
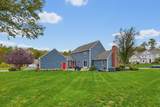
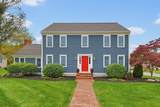
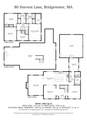
LOCATION and QUALITY! Welcome home to one of Bridgewater’s most highly sought-after neighborhoods! This stunning 4-bedroom, 2.5-bath Colonial offers an ideal blend of classic design and functional modern living. The main level features gleaming hardwood floors throughout, a light-filled living room which could also serve as an office or playroom, a formal dining room perfect for holiday gatherings, and a spacious kitchen with large center island, updated lighting, gas range, and Corian countertops. The showstopping family room boasts a dramatic cathedral ceiling and a cozy fireplace. Functionality is at its best with a spacious mudroom, laundry, and half bath right off the 2-car garage. Upstairs, escape to the expansive front-to-back primary suite, complete with a walk-in closet and private ensuite bathroom. 3 additional bedrooms and a 2nd full bath complete the upper level. From the kitchen sliders, step outside to a beautiful patio overlooking a lush backyard, kept green by an in-ground sprinkler system with well water. The expansive unfinished basement offers endless potential for future expansion if more space is desired. Unbeatable location just minutes to top-rated schools, major highways, and the MBTA commuter rail station! Come see this one today!

Monthly Payment Calculator


The property listing data and information set forth herein were provided to MLS Property Information Network, Inc. from third party sources, including sellers, lessors and public records, and were compiled by MLS Property Information Network, Inc. The property listing data and information are for the personal, non commercial use of consumers having a good faith interest in purchasing or leasing listed properties of the type displayed to them and may not be used for any purpose other than to identify prospective properties which such consumers may have a good faith interest in purchasing or leasing. MLS Property Information Network, Inc. and its subscribers disclaim any and all representations and warranties as to the accuracy of the property listing data and information set forth herein. Data last updated 2026-11-15T10:04:10.477.
www.seybothteamhomes.com/homes/182205771
Print Image

80 Harvest Ln Bridgewater, MA 02324

  • Price: $910,000
  • Status: Active
  • On Site: Days
  • Updated: 81 min ago
  • MLS #: 73590843
4
Beds
2
Baths
1
½ Baths
0.5
Acres
2,593
SQFT
$351
$/SQFT
2002
Built
County:
Plymouth
Property Description
LOCATION and QUALITY! Welcome home to one of Bridgewater’s most highly sought-after neighborhoods! This stunning 4-bedroom, 2.5-bath Colonial offers an ideal blend of classic design and functional modern living. The main level features gleaming hardwood floors throughout, a light-filled living room which could also serve as an office or playroom, a formal dining room perfect for holiday gatherings, and a spacious kitchen with large center island, updated lighting, gas range, and Corian countertops. The showstopping family room boasts a dramatic cathedral ceiling and a cozy fireplace. Functionality is at its best with a spacious mudroom, laundry, and half bath right off the 2-car garage. Upstairs, escape to the expansive front-to-back primary suite, complete with a walk-in closet and private ensuite bathroom. 3 additional bedrooms and a 2nd full bath complete the upper level. From the kitchen sliders, step outside to a beautiful patio overlooking a lush backyard, kept green by an in-ground sprinkler system with well water. The expansive unfinished basement offers endless potential for future expansion if more space is desired. Unbeatable location just minutes to top-rated schools, major highways, and the MBTA commuter rail station! Come see this one today!
Exterior Features

Architectural Style Colonial Attached Garage YN Yes Carport YN No Construction Materials Frame Covered Spaces 2 Exterior Features PorchPatioRain GuttersSprinkler SystemScreens Garage YN Yes Lot Features Corner LotClearedLevel Open Parking YN Yes Parking Features AttachedGarage Door OpenerPaved DriveOff Street Parking Total 6 Patio And Porch Features PorchPatio Property Attached YN No Road Frontage Type Public Roof Shingle Spa YN No Waterfront YN No

Interior Features

Appliances Gas Water HeaterRangeDishwasherTrash CompactorMicrowaveRefrigerator Basement FullInterior EntryConcreteUnfinished Bedroom2 Level Second Bedroom3 Level Second Bedroom4 Level Second Building Area Total 2593 Cooling Central Air Cooling YN Yes Cooling Zones 2 Dining Room Level First Family Room Level First Fireplace YN Yes Fireplaces Total 1 Flooring TileCarpetHardwood Foundation Details Concrete Perimeter Heat Zones 3 Heating BaseboardNatural Gas Heating YN Yes Interior Features Mud Room Kitchen Level First Laundry Features First Floor Lead Paint Unknown Living Room Level First Master Bathroom Features Yes Master Bedroom Level Second Rooms Total 9 Window Features Screens

Property Features

Association YN No Community Features Public TransportationShoppingMedical FacilityHighway AccessHouse of WorshipPublic School Disclosures Washer/Dryer negotiable. Seller & Broker make no representations or warranties & the information herein is subject to revision. Buyer is advised to perform due diligenceconduct a home inspectionverify property conditions & contract terms prior to signing the purchase and sale contract. Electric 200+ Amp Service Exclusions Washer/Dryer Negotiable Home Warranty YN No Property Sub Type Single Family Residence Security Features Security System Senior Community YN No Sewer Public Sewer Tax Annual Amount 9237 Tax Year 2025 Utilities for Gas Range Water Source PublicPrivate Year Built Details Actual Year Round Yes Zoning Res

Listing information © 2026 MLS Property Information Network. All information is deemed reliable but should be independently verified.
Listing provided courtesy of Nancy Keenan of Better Living Real Estate, LLC: 781-821-0105.


The property listing data and information set forth herein were provided to MLS Property Information Network, Inc. from third party sources, including sellers, lessors and public records, and were compiled by MLS Property Information Network, Inc. The property listing data and information are for the personal, non commercial use of consumers having a good faith interest in purchasing or leasing listed properties of the type displayed to them and may not be used for any purpose other than to identify prospective properties which such consumers may have a good faith interest in purchasing or leasing. MLS Property Information Network, Inc. and its subscribers disclaim any and all representations and warranties as to the accuracy of the property listing data and information set forth herein. Data last updated 2026-11-15T10:04:10.477.
 
https://bt-photos.global.ssl.fastly.net/mlspin/1280_boomver_1_73590843_2.jpg https://bt-photos.global.ssl.fastly.net/mlspin/1280_boomver_1_73590843_2.jpg https://bt-photos.global.ssl.fastly.net/mlspin/1280_boomver_1_73590843_2.jpg
Logo
The Seyboth Team | Century 21
235 Taunton Avenue
Seekonk MA, 02771
Listing courtesy of Nancy Keenan of Better Living Real Estate, LLC.