

Skip To Content

81 Beveridge Blvd

Westfield, MA 01085
  • $322,900
  • STATUS: Active
  • MLS #: 73588337
UPDATED: 24 min ago
$322,900
  • 3
    BEDS
  • 0.24
    ACRES
  • 1
    BATHS
  • 0
    1/2 BATHS
  • 884
    SQFT
  • $365
    $/SQFT
Type:
Single-Family Home
Built:
1959
County:

School Information

High School:
Whs
Listing courtesy of Robin Sheldon of Robin R Sheldon R. E..

Description

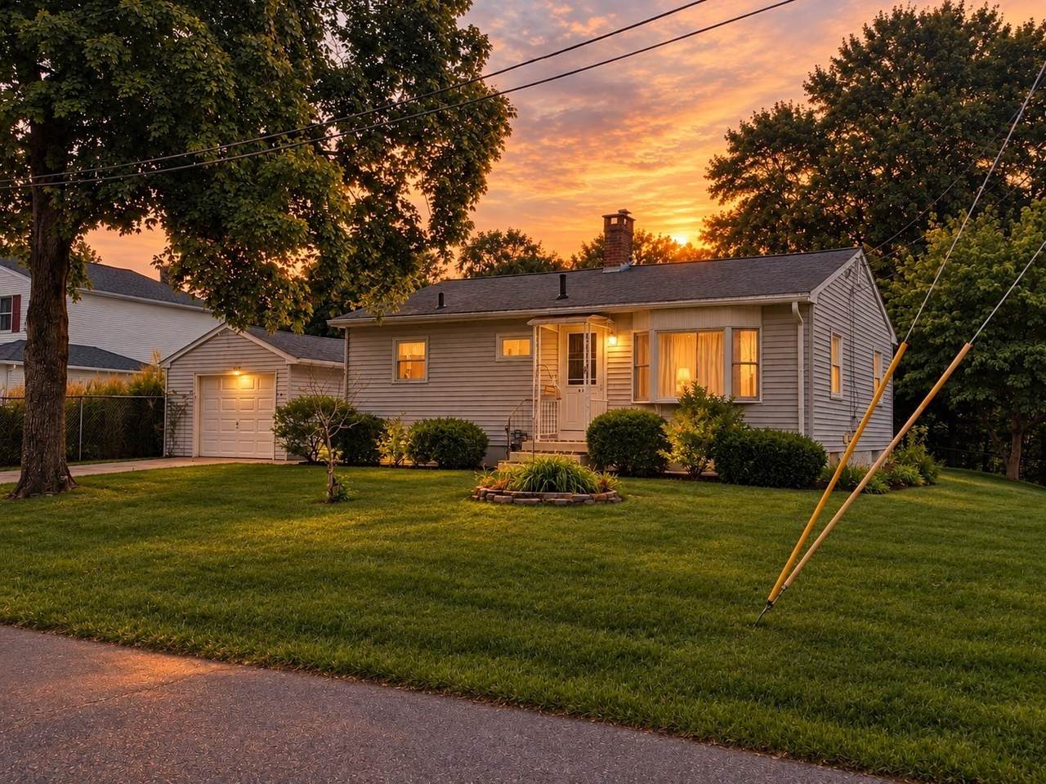
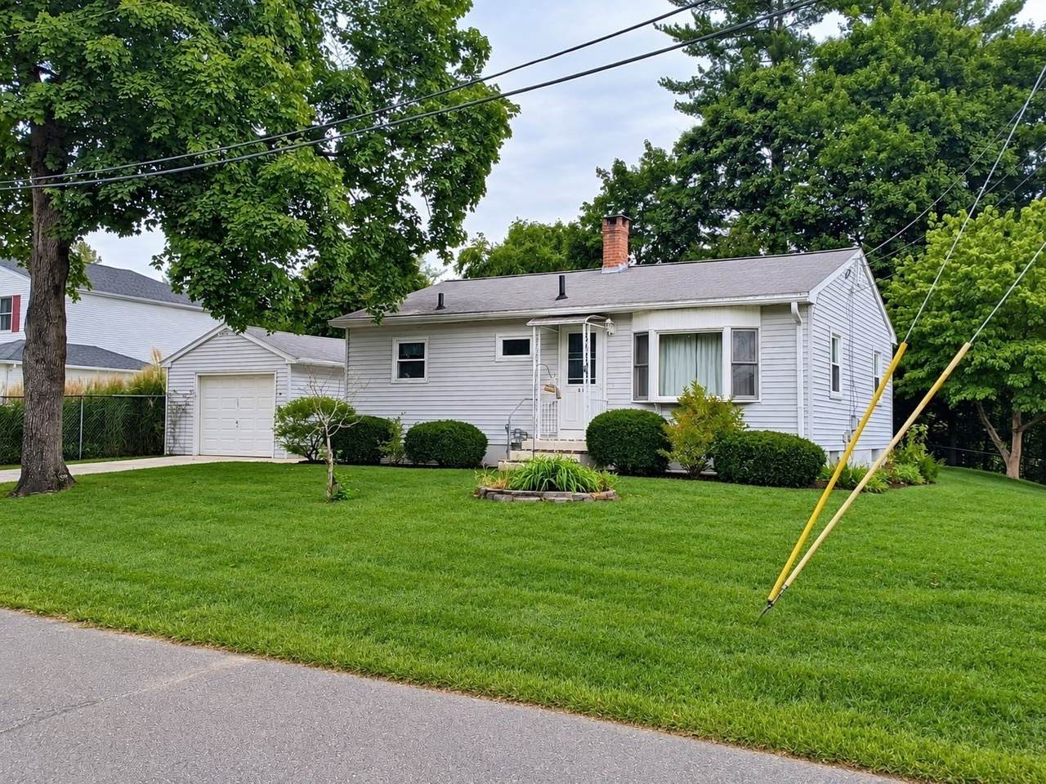
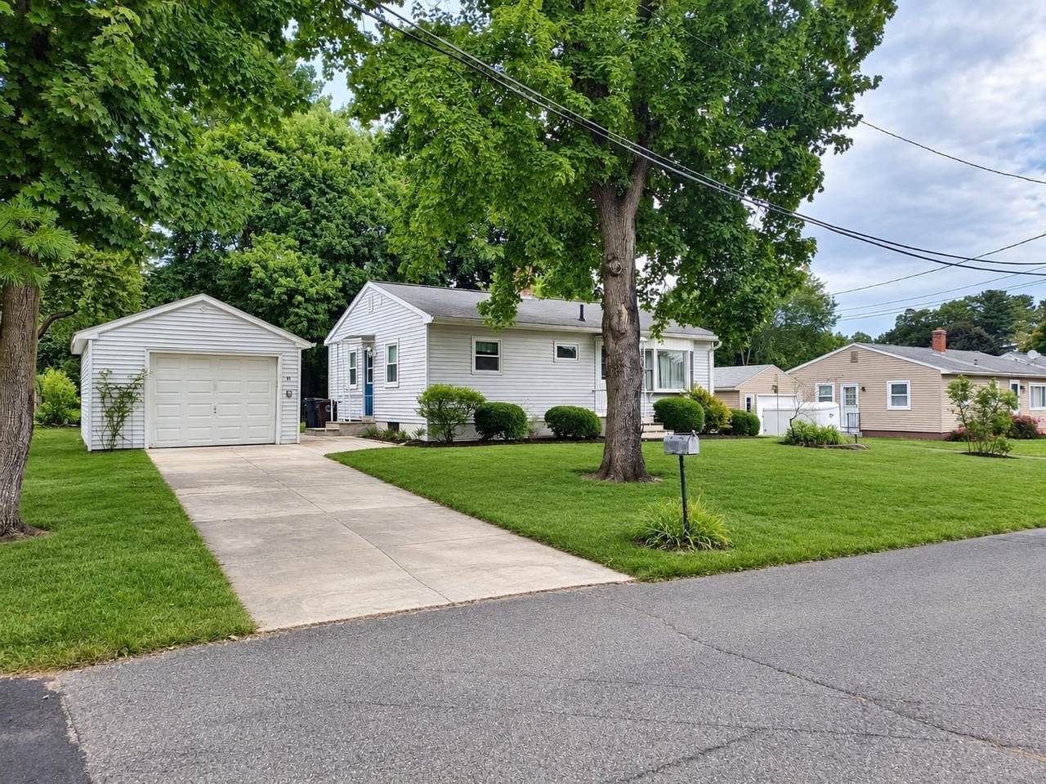
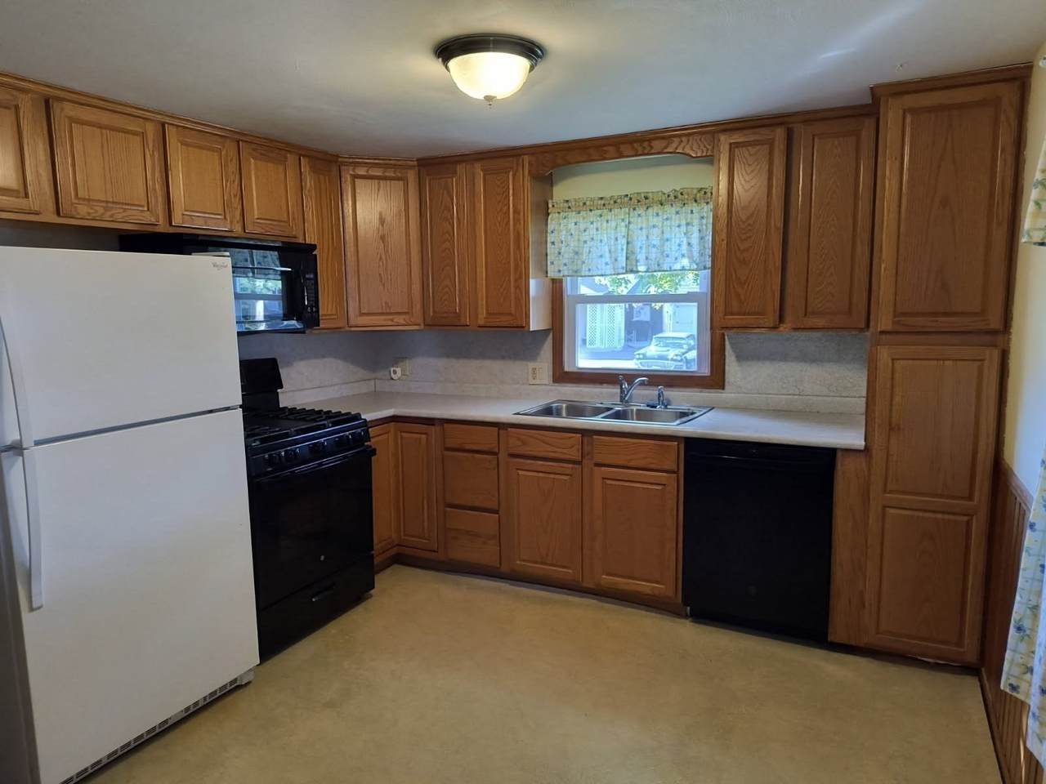
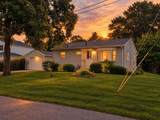
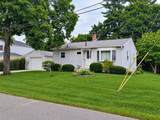
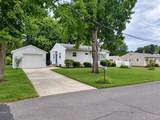
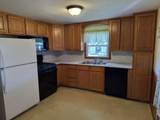
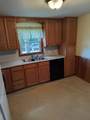
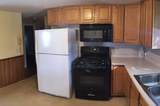
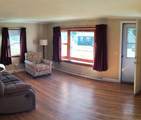
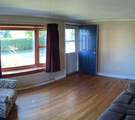
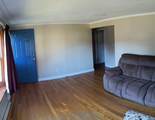
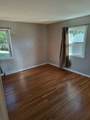
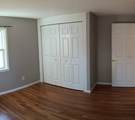
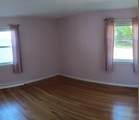
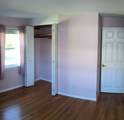
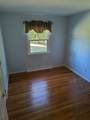
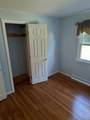
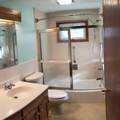
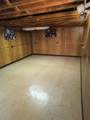
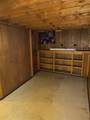
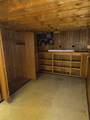
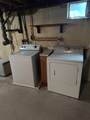
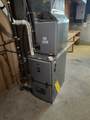
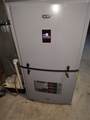
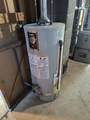
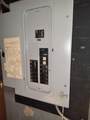
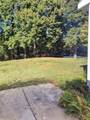
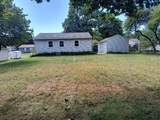
Well-taken care of vinyl-sided ranch-style home in move-in condition! Kitchen/dining area combination with updated oak cabinets, new microwave and dishwasher and a spacious, sunny living room with hardwood floors and bay window. All 3 bedrooms also have hardwood flooring and ample closet space. The basement has a large semi-finished area which would make an ideal rec/room, exercise room or game room! There is also a workshop area with built-in shelving, drawers and a large storage closet. In the utility area, there is a newer hi-efficiency, gas forced hot air furnace with central air conditioning, gas hot water tank and electric panel with 100 amp CB and updated outlets throughout. The home also has steel insulated exterior doors, newer 6 panel interior doors and double-pane replacement windows throughout. There is a partially fenced, secluded rear yard that is perfect for family barbecues, summer volleyball or swimming pool for the kids!

Monthly Payment Calculator


The property listing data and information set forth herein were provided to MLS Property Information Network, Inc. from third party sources, including sellers, lessors and public records, and were compiled by MLS Property Information Network, Inc. The property listing data and information are for the personal, non commercial use of consumers having a good faith interest in purchasing or leasing listed properties of the type displayed to them and may not be used for any purpose other than to identify prospective properties which such consumers may have a good faith interest in purchasing or leasing. MLS Property Information Network, Inc. and its subscribers disclaim any and all representations and warranties as to the accuracy of the property listing data and information set forth herein. Data last updated 2026-11-15T10:04:10.477.
www.seybothteamhomes.com/homes/181946596
Print Image

81 Beveridge Blvd Westfield, MA 01085

  • Price: $322,900
  • Status: Active
  • On Site: Days
  • Updated: 24 min ago
  • MLS #: 73588337
3
Beds
1
Baths
0
½ Baths
0.24
Acres
884
SQFT
$365
$/SQFT
1959
Built
County:
Hampden
High School:
Whs
Property Description
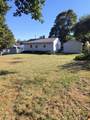
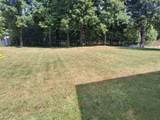
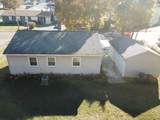
Well-taken care of vinyl-sided ranch-style home in move-in condition! Kitchen/dining area combination with updated oak cabinets, new microwave and dishwasher and a spacious, sunny living room with hardwood floors and bay window. All 3 bedrooms also have hardwood flooring and ample closet space. The basement has a large semi-finished area which would make an ideal rec/room, exercise room or game room! There is also a workshop area with built-in shelving, drawers and a large storage closet. In the utility area, there is a newer hi-efficiency, gas forced hot air furnace with central air conditioning, gas hot water tank and electric panel with 100 amp CB and updated outlets throughout. The home also has steel insulated exterior doors, newer 6 panel interior doors and double-pane replacement windows throughout. There is a partially fenced, secluded rear yard that is perfect for family barbecues, summer volleyball or swimming pool for the kids!
Exterior Features

Architectural Style Ranch Attached Garage YN No Carport YN No Color gray Construction Materials Frame Covered Spaces 1 Frontage Length 80.00 Garage YN Yes Lot Features Cleared Open Parking YN Yes Parking Features DetachedGarage Door OpenerGarage Faces SidePaved DriveOff StreetDriveway Parking Total 2 Property Attached YN No Road Frontage Type Public Road Responsibility Public Maintained Road Road Surface Type Paved Roof Shingle Spa YN No Waterfront YN No

Interior Features

Appliances Gas Water HeaterWater HeaterDishwasherDisposalMicrowave Basement FullPartially FinishedConcrete Bedroom2 Dimensions Length 10 Bedroom2 Dimensions Width 10 Bedroom2 Features ClosetFlooring - Hardwood Bedroom2 Level First Bedroom3 Dimensions Length 10 Bedroom3 Dimensions Width 9 Bedroom3 Features ClosetFlooring - Hardwood Bedroom3 Level First Building Area Total 884 Cooling Central Air Cooling YN Yes Door Features Insulated Doors Fireplace YN No Fireplaces Total 0 Flooring VinylHardwood Foundation Details Concrete Perimeter Heating Forced AirNatural Gas Heating YN Yes Interior Features Play Room Kitchen Dimensions Length 12 Kitchen Dimensions Width 11 Kitchen Features Flooring - VinylCabinets - Upgraded Kitchen Level First Laundry Features Gas Dryer HookupWasher Hookup Lead Paint Unknown Living Room Dimensions Length 15 Living Room Dimensions Width 11 Living Room Features Flooring - HardwoodWindow(s) - Bay/Bow/Box Living Room Level First Master Bathroom Features No Master Bedroom Dimensions Length 11 Master Bedroom Dimensions Width 10 Master Bedroom Features ClosetFlooring - Hardwood Master Bedroom Level First Rooms Total 5 Window Features Insulated Windows

Property Features

Association YN No Community Features Public TransportationShoppingParkMedical FacilityBike PathUniversity Disclosures Sellers have not lived in the home in many years. All measurements are approximate. Electric outlets were all professionally upgraded recently. Exterior photos enhanced. Electric Circuit Breakers100 Amp Service Home Warranty YN No Property Sub Type Single Family Residence Senior Community YN No Sewer Public Sewer Tax Annual Amount 4152 Tax Year 2026 Utilities for Gas Rangefor Gas DryerWasher Hookup Water Source Public Year Built Details Actual Zoning RA

Listing information © 2026 MLS Property Information Network. All information is deemed reliable but should be independently verified.
Listing provided courtesy of Robin Sheldon of Robin R Sheldon R. E.: 413-572-4700.


The property listing data and information set forth herein were provided to MLS Property Information Network, Inc. from third party sources, including sellers, lessors and public records, and were compiled by MLS Property Information Network, Inc. The property listing data and information are for the personal, non commercial use of consumers having a good faith interest in purchasing or leasing listed properties of the type displayed to them and may not be used for any purpose other than to identify prospective properties which such consumers may have a good faith interest in purchasing or leasing. MLS Property Information Network, Inc. and its subscribers disclaim any and all representations and warranties as to the accuracy of the property listing data and information set forth herein. Data last updated 2026-11-15T10:04:10.477.
 
https://bt-photos.global.ssl.fastly.net/mlspin/1280_boomver_3_73588337_2.jpg https://bt-photos.global.ssl.fastly.net/mlspin/1280_boomver_3_73588337_2.jpg https://bt-photos.global.ssl.fastly.net/mlspin/1280_boomver_3_73588337_2.jpg
Logo
The Seyboth Team | Century 21
235 Taunton Avenue
Seekonk MA, 02771
Listing courtesy of Robin Sheldon of Robin R Sheldon R. E..