



Skip To Content

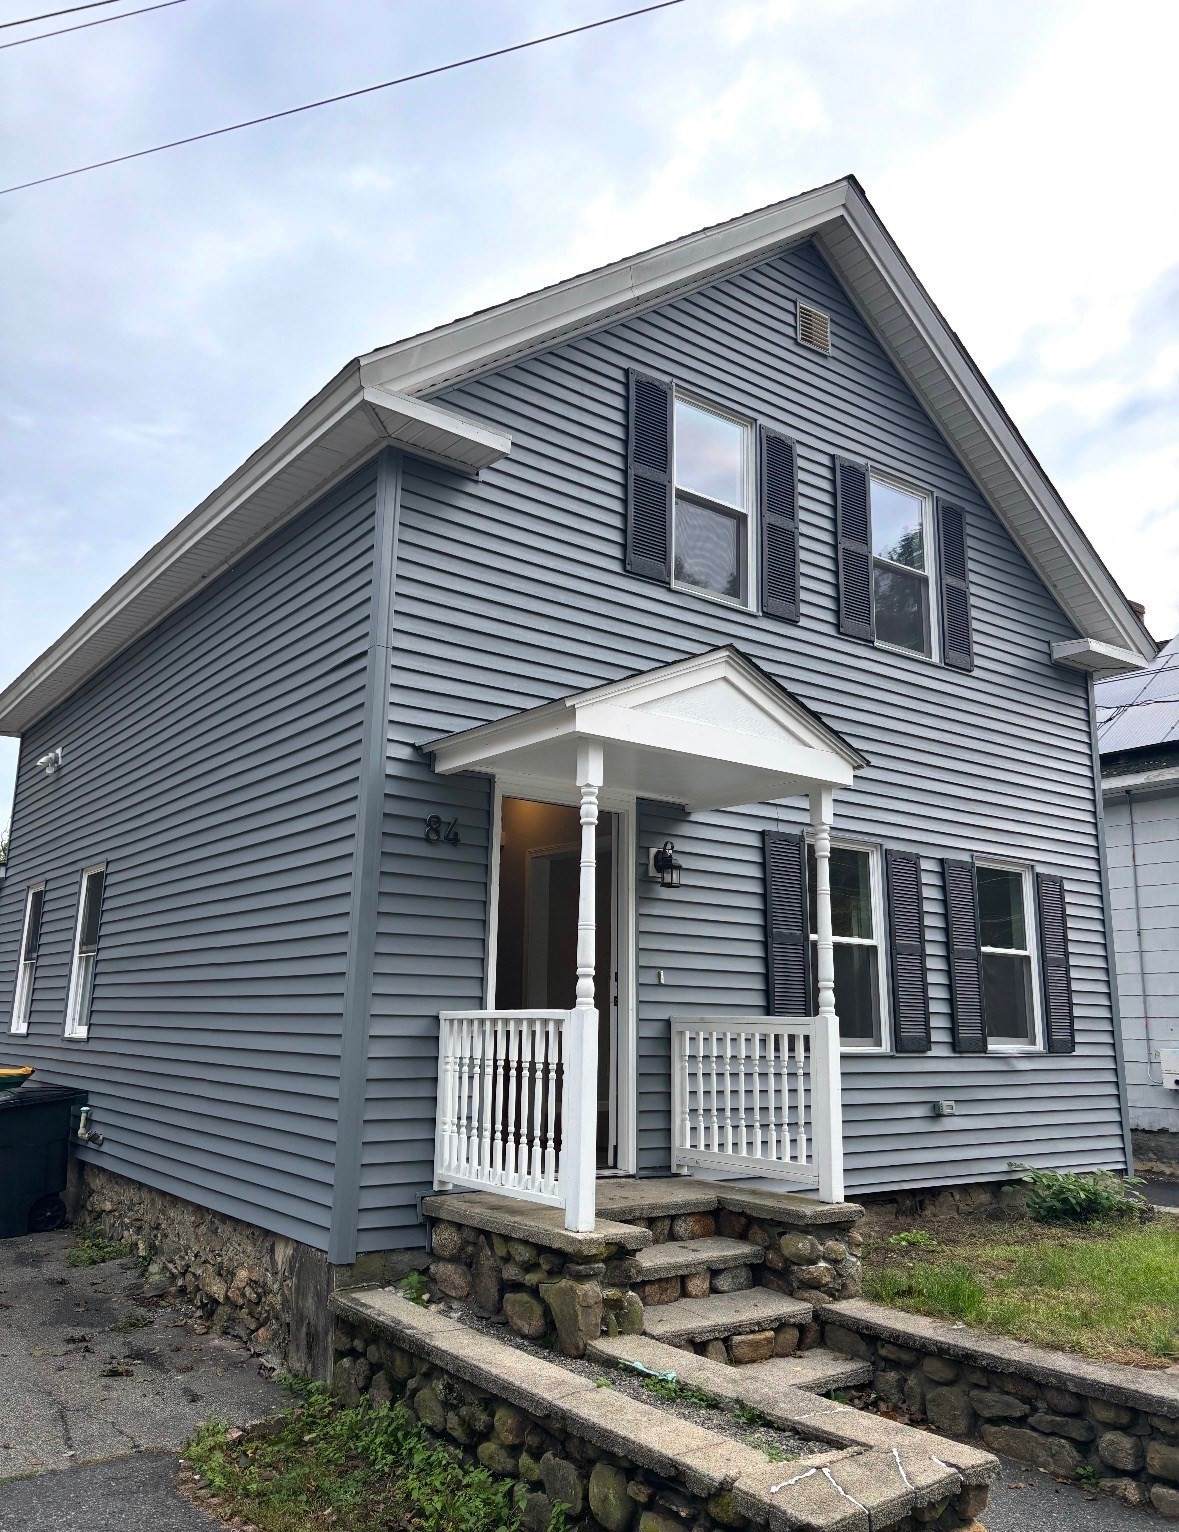
84 Ironstone St

Millville, MA 01529
  • $465,000
  • STATUS: Active
  • MLS #: 73589703
Price Reduced
UPDATED: 28 min ago
$465,000
  • 4
    BEDS
  • 0.3
    ACRES
  • 1
    BATHS
  • 0
    1/2 BATHS
  • 1,000
    SQFT
  • $465
    $/SQFT
Type:
Single-Family Home
Built:
1800
County:

School Ratings & Info

Listing courtesy of James Kalweit of LAER Realty Partners.

Description

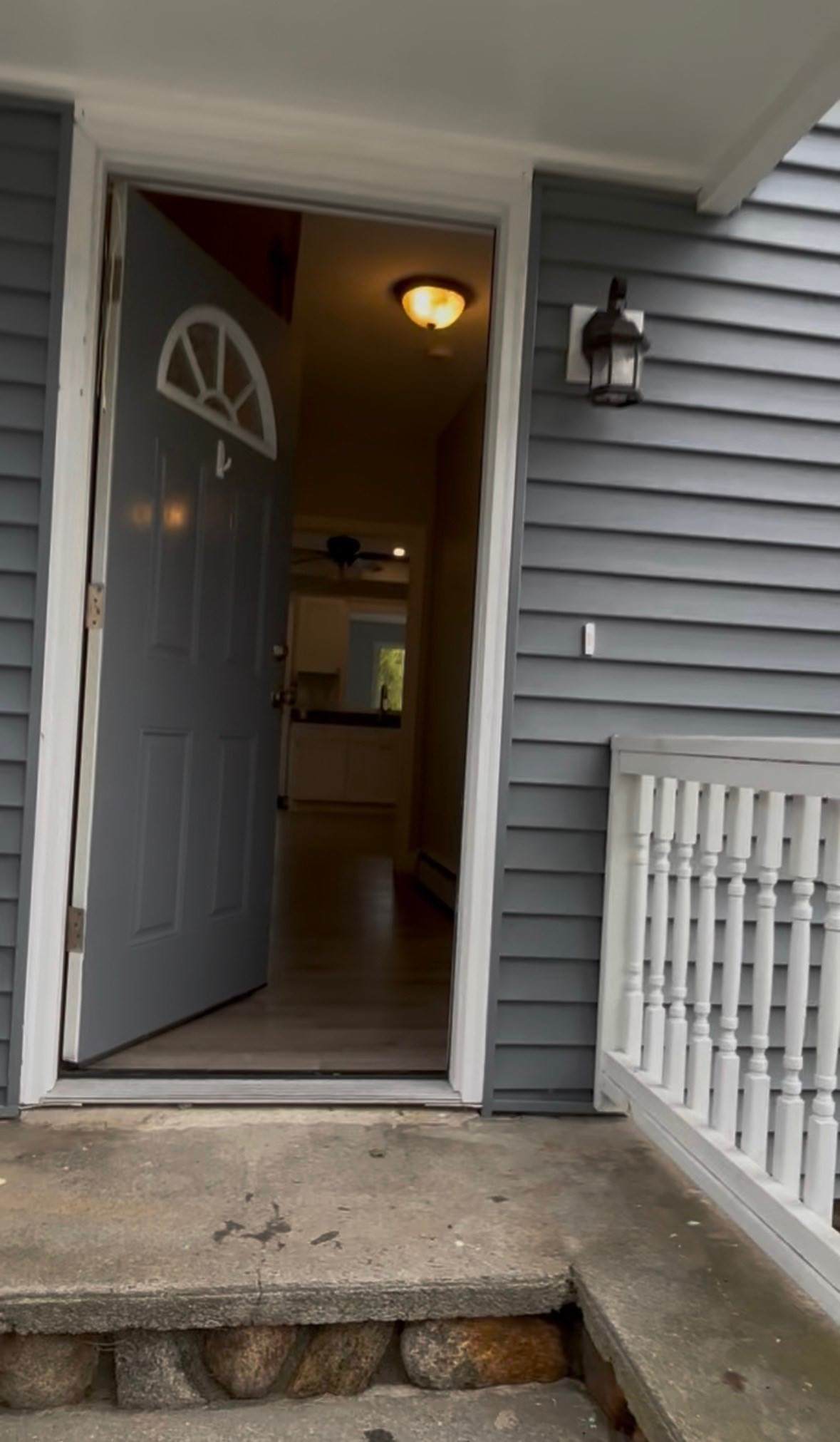
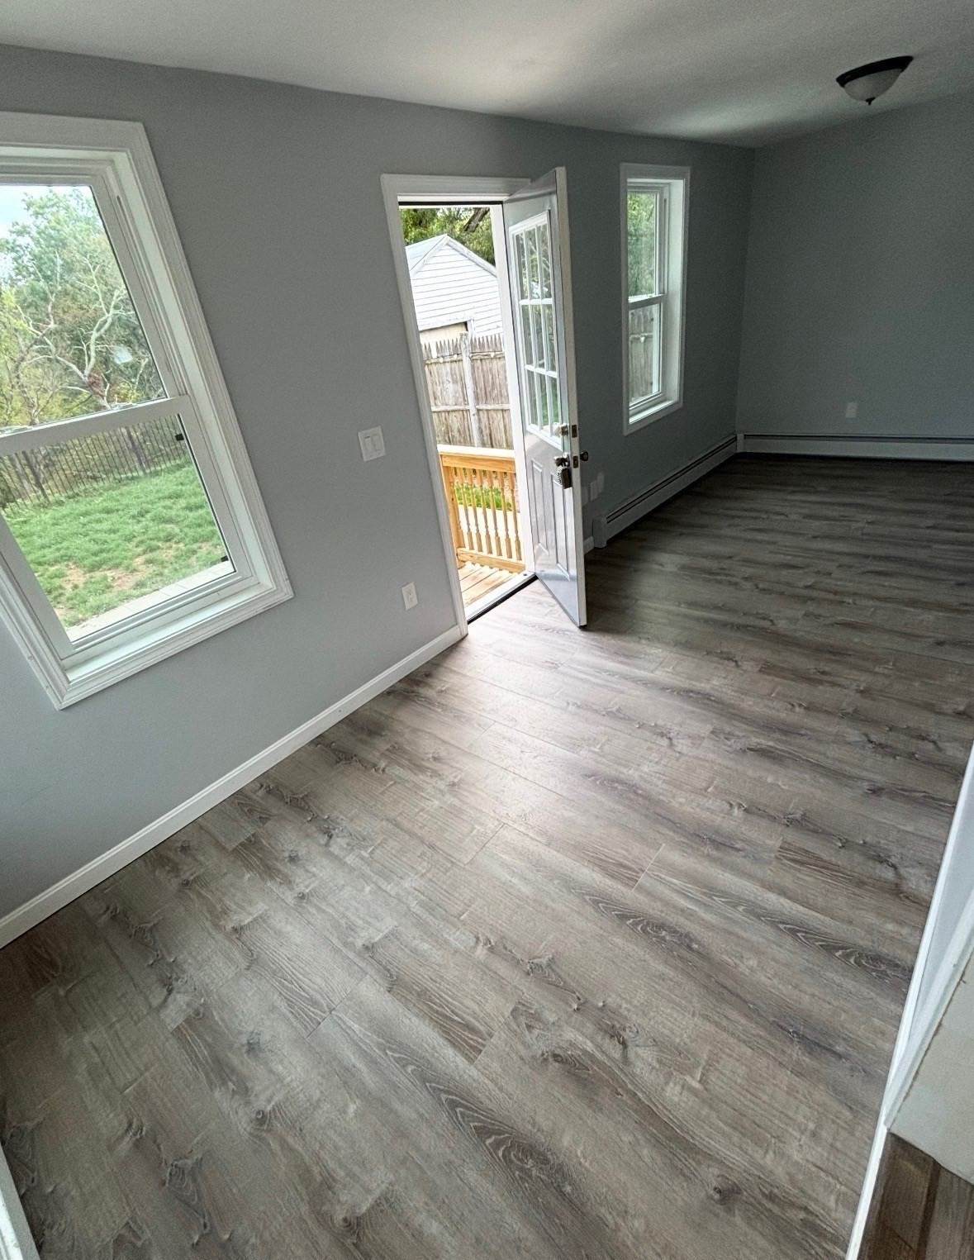
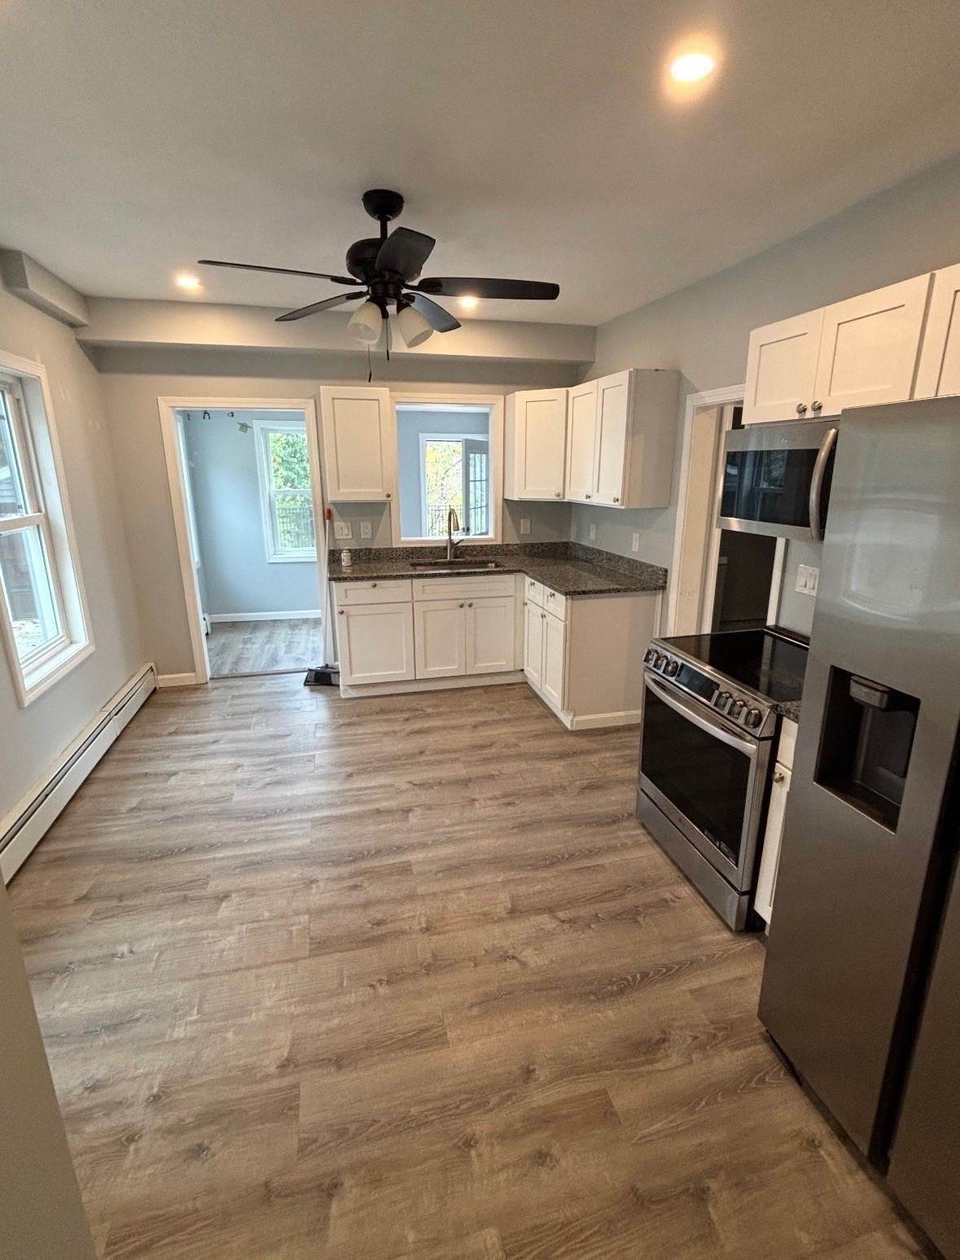
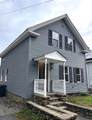
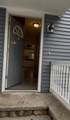
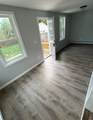
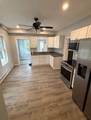
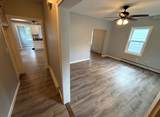
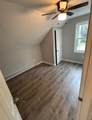
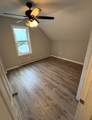
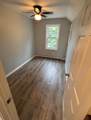
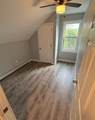
Fully renovated 4 bedroom ready for immediate occupancy. New windows, doors, kitchen, bathroom, septic, well, insulation and a beautiful stone patio. All with an oversized 1 car garage. This home will be maintenance free for years to come. Very easy to show.

Monthly Payment Calculator


The property listing data and information set forth herein were provided to MLS Property Information Network, Inc. from third party sources, including sellers, lessors and public records, and were compiled by MLS Property Information Network, Inc. The property listing data and information are for the personal, non commercial use of consumers having a good faith interest in purchasing or leasing listed properties of the type displayed to them and may not be used for any purpose other than to identify prospective properties which such consumers may have a good faith interest in purchasing or leasing. MLS Property Information Network, Inc. and its subscribers disclaim any and all representations and warranties as to the accuracy of the property listing data and information set forth herein. Data last updated 2026-11-06T17:04:58.61.
www.seybothteamhomes.com/homes/182066692
Print Image

84 Ironstone St Millville, MA 01529

  • Price: $465,000
  • Status: Active
  • On Site: Days
  • Updated: 28 min ago
  • MLS #: 73589703
4
Beds
1
Baths
0
½ Baths
0.3
Acres
1,000
SQFT
$465
$/SQFT
1800
Built
County:
Worcester
Property Description
Fully renovated 4 bedroom ready for immediate occupancy. New windows, doors, kitchen, bathroom, septic, well, insulation and a beautiful stone patio. All with an oversized 1 car garage. This home will be maintenance free for years to come. Very easy to show.
Exterior Features

Architectural Style Other (See Remarks) Attached Garage YN No Carport YN No Covered Spaces 1 Garage YN Yes Lot Features ClearedLevel Open Parking YN Yes Parking Features DetachedPaved DriveOff StreetPaved Parking Total 4 Property Attached YN No Road Frontage Type Public Road Surface Type Paved Spa YN No Waterfront YN No

Interior Features

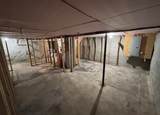
Appliances Water HeaterMicrowaveRefrigeratorOven Basement Full Building Area Total 1000 Cooling None Cooling YN No Fireplace YN No Fireplaces Total 0 Flooring Carpet Foundation Details Stone Heating BaseboardOil Heating YN Yes Laundry Features Electric Dryer Hookup Lead Paint Unknown Rooms Total 7

Property Features

Association YN No Community Features ShoppingHouse of WorshipPublic School Electric 110 Volts Home Warranty YN No Property Sub Type Single Family Residence Senior Community YN No Sewer Private Sewer Tax Annual Amount 4241 Tax Year 2026 Utilities for Electric Rangefor Electric Ovenfor Electric Dryer Water Source Private Year Built Details Actual Year Round Yes Zoning VCD

Listing information © 2026 MLS Property Information Network. All information is deemed reliable but should be independently verified.
Listing provided courtesy of James Kalweit of LAER Realty Partners: 508-888-8999.


The property listing data and information set forth herein were provided to MLS Property Information Network, Inc. from third party sources, including sellers, lessors and public records, and were compiled by MLS Property Information Network, Inc. The property listing data and information are for the personal, non commercial use of consumers having a good faith interest in purchasing or leasing listed properties of the type displayed to them and may not be used for any purpose other than to identify prospective properties which such consumers may have a good faith interest in purchasing or leasing. MLS Property Information Network, Inc. and its subscribers disclaim any and all representations and warranties as to the accuracy of the property listing data and information set forth herein. Data last updated 2026-11-06T17:04:58.61.
 
https://bt-photos.global.ssl.fastly.net/mlspin/orig_boomver_1_73589703_2.jpg https://bt-photos.global.ssl.fastly.net/mlspin/orig_boomver_1_73589703_2.jpg https://bt-photos.global.ssl.fastly.net/mlspin/orig_boomver_1_73589703_2.jpg
Logo
The Seyboth Team | Century 21
235 Taunton Avenue
Seekonk MA, 02771
Listing courtesy of James Kalweit of LAER Realty Partners.