















Skip To Content

85 Commons Drive , #301

Shrewsbury, MA 01545
  • $375,000
  • STATUS: Active
  • MLS #: 73546891
UPDATED: 46 min ago
$375,000
  • 2
    BEDS
  • N/A
    ACRES
  • 2
    BATHS
  • 0
    1/2 BATHS
  • 1,134
    SQFT
  • $331
    $/SQFT
Type:
Condo
Built:
1973
County:

School Information

High School:
Listing courtesy of Preeti Walhekar of Keller Williams Realty Boston Northwest.

Description

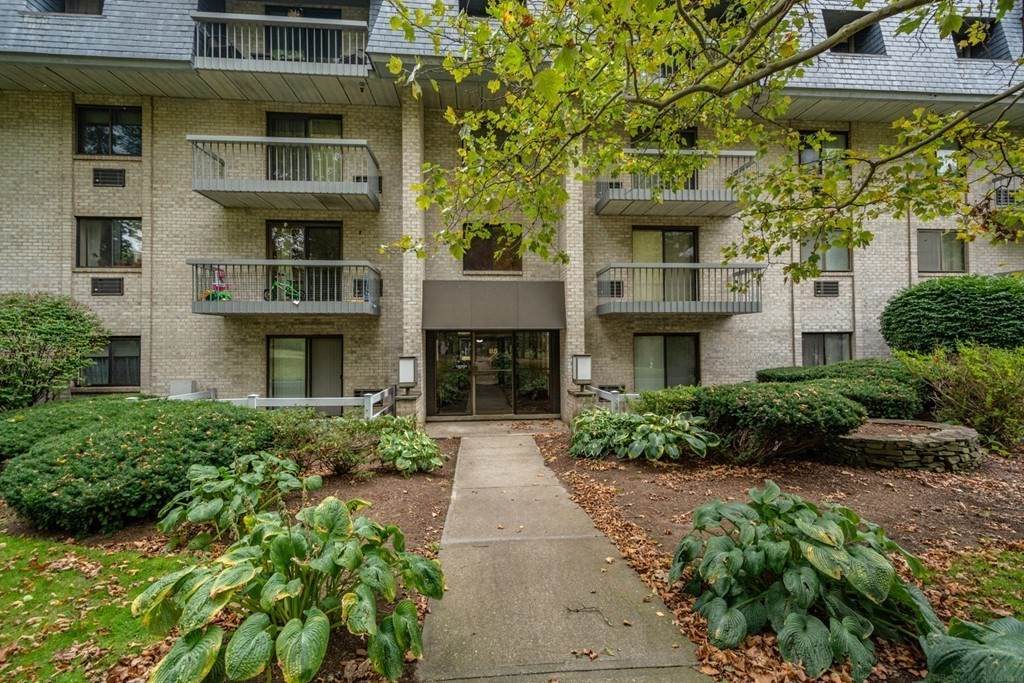
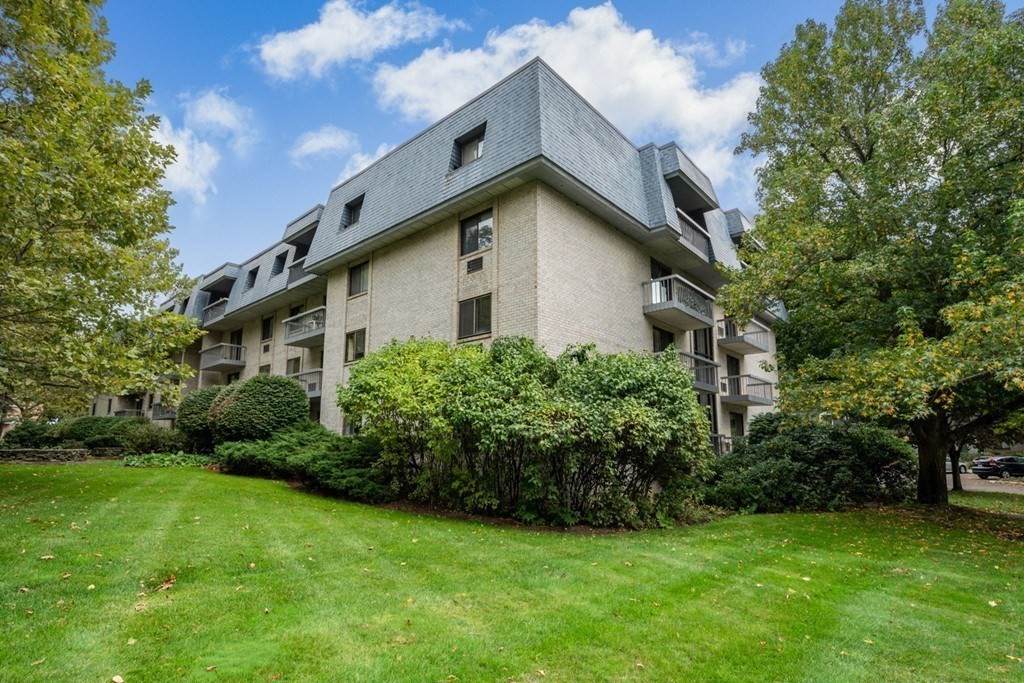
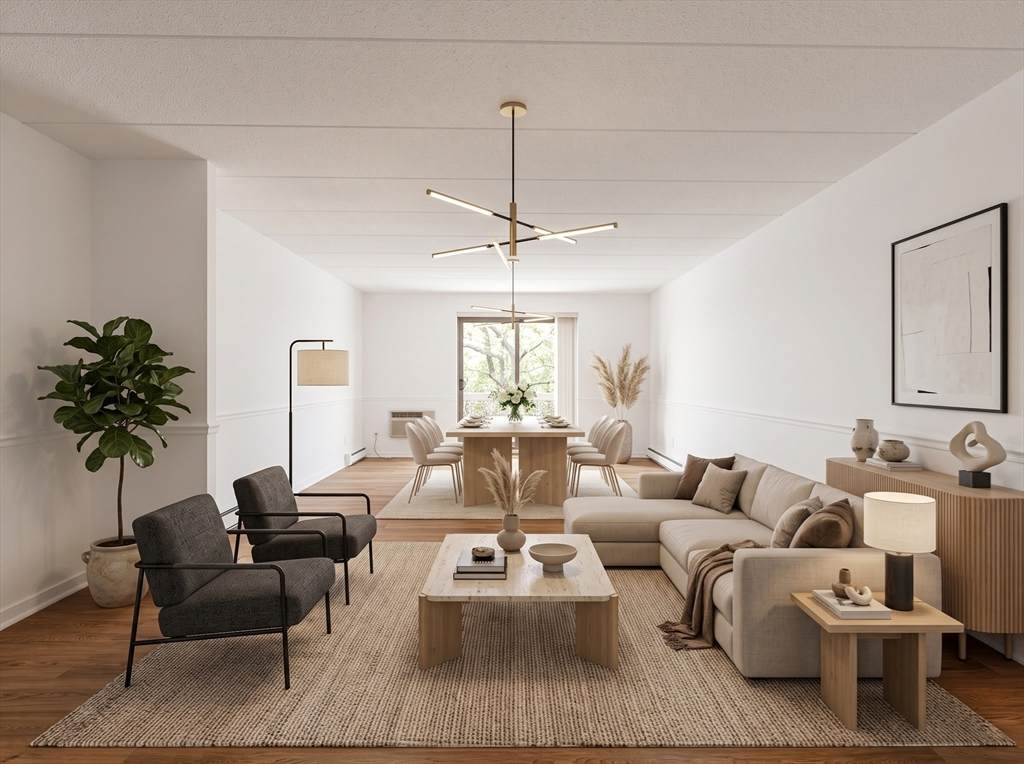
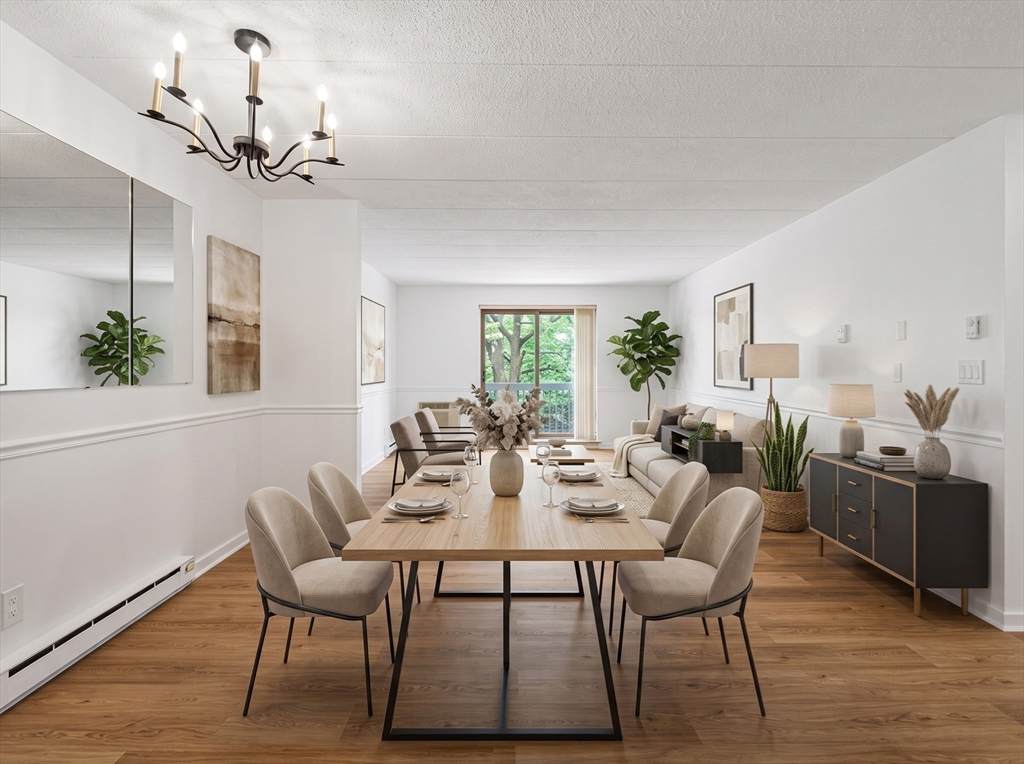
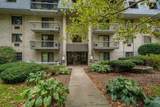
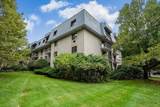
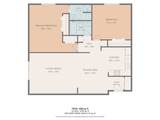
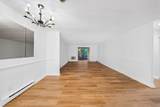
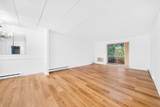
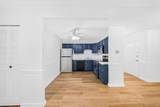
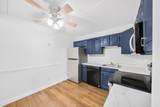
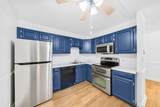
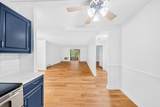
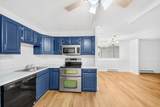
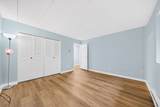
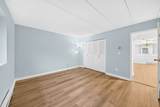
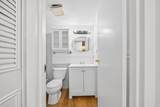
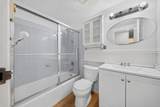
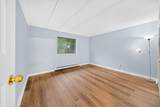
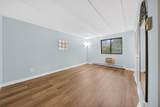
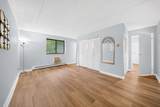
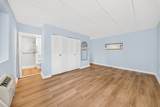
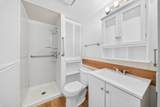
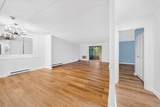
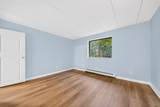
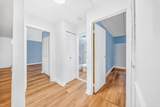
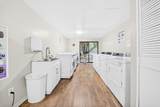
Welcome to this Stunning, bright freshly updated 2 bed 2 bath condo in the desirable Shrewsbury Commons! The gorgeous open living room opens directly to a charming balcony, offering a cozy spot to enjoy outdoor relaxation. The NEW cabinet-packed kitchen, SS appliances and NEW counter-tops offers abundant storage along with space for an inviting eat-in area, creating a welcoming space for entertaining. The luxurious master suite provides comfort & practicality of generous closet space. There is an Additional big second bedroom and a full bathroom. The NEW LVT flooring Freshly painted walls & Newly updated bathrooms provide a modern vibe. HOA includes Heat & Hotwater! In-Building Elevator & Laundry plus individual extra storage for your convenience. Pristine grounds & amenities including a swimming pool, tennis courts, clubhouse & library. Assigned Parking space plus ample guest parking. Ideally located off Routes 9 & 20 with quick access to highways, and all Shrewsbury has to offer!

Monthly Payment Calculator


The property listing data and information set forth herein were provided to MLS Property Information Network, Inc. from third party sources, including sellers, lessors and public records, and were compiled by MLS Property Information Network, Inc. The property listing data and information are for the personal, non commercial use of consumers having a good faith interest in purchasing or leasing listed properties of the type displayed to them and may not be used for any purpose other than to identify prospective properties which such consumers may have a good faith interest in purchasing or leasing. MLS Property Information Network, Inc. and its subscribers disclaim any and all representations and warranties as to the accuracy of the property listing data and information set forth herein. Data last updated 2026-10-17T10:05:01.683.
www.seybothteamhomes.com/homes/178595436
Print Image

85 Commons Drive , #301 Shrewsbury, MA 01545

  • Price: $375,000
  • Status: Active
  • On Site: Days
  • Updated: 46 min ago
  • MLS #: 73546891
2
Beds
2
Baths
0
½ Baths
N/A
Acres
1,134
SQFT
$331
$/SQFT
1973
Built
County:
Worcester
High School:
Shrewsbury High
Property Description
Welcome to this Stunning, bright freshly updated 2 bed 2 bath condo in the desirable Shrewsbury Commons! The gorgeous open living room opens directly to a charming balcony, offering a cozy spot to enjoy outdoor relaxation. The NEW cabinet-packed kitchen, SS appliances and NEW counter-tops offers abundant storage along with space for an inviting eat-in area, creating a welcoming space for entertaining. The luxurious master suite provides comfort & practicality of generous closet space. There is an Additional big second bedroom and a full bathroom. The NEW LVT flooring Freshly painted walls & Newly updated bathrooms provide a modern vibe. HOA includes Heat & Hotwater! In-Building Elevator & Laundry plus individual extra storage for your convenience. Pristine grounds & amenities including a swimming pool, tennis courts, clubhouse & library. Assigned Parking space plus ample guest parking. Ideally located off Routes 9 & 20 with quick access to highways, and all Shrewsbury has to offer!
Exterior Features

Construction Materials Brick Covered Spaces 0 Entry Level 3 Entry Location Unit Placement(Upper) Exterior Features Balcony Garage YN No Parking Features Off StreetDeededGuest Parking Total 1 Property Attached YN Yes Roof Shingle Spa YN No Structure Type Mid-Rise Waterfront YN No

Interior Features

Appliances RangeDishwasherRefrigerator Basement N Bedroom2 Features ClosetFlooring - WoodWindow(s) - Picture Bedroom2 Level Third Building Area Total 1134 Cooling Window Unit(s) Cooling YN Yes Dining Room Features Flooring - WoodOpen FloorplanLighting - Pendant Dining Room Level Third Fireplace YN No Fireplaces Total 0 Flooring Tile Heat Zones 1 Heating Electric Heating YN Yes Kitchen Features Flooring - WoodCountertops - UpgradedCabinets - Upgraded Kitchen Level Third Laundry Features In Building Lead Paint Unknown Living Room Features Balcony - ExteriorSlider Living Room Level Third Master Bathroom Features Yes Master Bedroom Features ClosetFlooring - WoodWindow(s) - Picture Master Bedroom Level Third Rooms Total 6

Property Features

Association Amenities Hot WaterPoolLaundryElevator(s)Tennis Court(s)PlaygroundParkFitness Center Association Fee 489 Association Fee Frequency Monthly Association Fee Includes HeatInsuranceMaintenance StructureRoad MaintenanceMaintenance GroundsSnow RemovalTrash Community Features Public TransportationShoppingPoolTennis Court(s)ParkWalk/Jog TrailsMedical FacilityHighway AccessHouse of WorshipPublic School Disclosures Pet friendly unitRental Restrictionssome pictures are virtually staged! Home Warranty YN No Listing Terms Contract Management Professional - On Site Property Sub Type Condominium Security Features Intercom Senior Community YN No Sewer Public Sewer Tax Annual Amount 4026 Tax Year 2025 Unit Building 301 Utilities for Electric Range Water Source Public Year Built Details Actual Zoning R

Listing information © 2026 MLS Property Information Network. All information is deemed reliable but should be independently verified.
Listing provided courtesy of Preeti Walhekar of Keller Williams Realty Boston Northwest: 781-862-2800.


The property listing data and information set forth herein were provided to MLS Property Information Network, Inc. from third party sources, including sellers, lessors and public records, and were compiled by MLS Property Information Network, Inc. The property listing data and information are for the personal, non commercial use of consumers having a good faith interest in purchasing or leasing listed properties of the type displayed to them and may not be used for any purpose other than to identify prospective properties which such consumers may have a good faith interest in purchasing or leasing. MLS Property Information Network, Inc. and its subscribers disclaim any and all representations and warranties as to the accuracy of the property listing data and information set forth herein. Data last updated 2026-10-17T10:05:01.683.
 
https://bt-photos.global.ssl.fastly.net/mlspin/orig_boomver_1_73546891_2.jpg https://bt-photos.global.ssl.fastly.net/mlspin/orig_boomver_1_73546891_2.jpg https://bt-photos.global.ssl.fastly.net/mlspin/orig_boomver_1_73546891_2.jpg
Logo
The Seyboth Team | Century 21
235 Taunton Avenue
Seekonk MA, 02771
Listing courtesy of Preeti Walhekar of Keller Williams Realty Boston Northwest.