Skip To Content

88 Round Hill Rd , #2

Northampton, MA 01060
  • $779,000
  • STATUS: Active
  • MLS #: 73549153
UPDATED: 71 min ago
$779,000
  • 2
    BEDS
  • N/A
    ACRES
  • 2
    BATHS
  • 1
    1/2 BATHS
  • 1,551
    SQFT
  • $502
    $/SQFT
Type:
Condo
Built:
1900
County:

School Information

Elementary School:
Middle School:
Jfk
High School:
Listing courtesy of Kimberly Goggins of 5 College REALTORS® Northampton.

Description

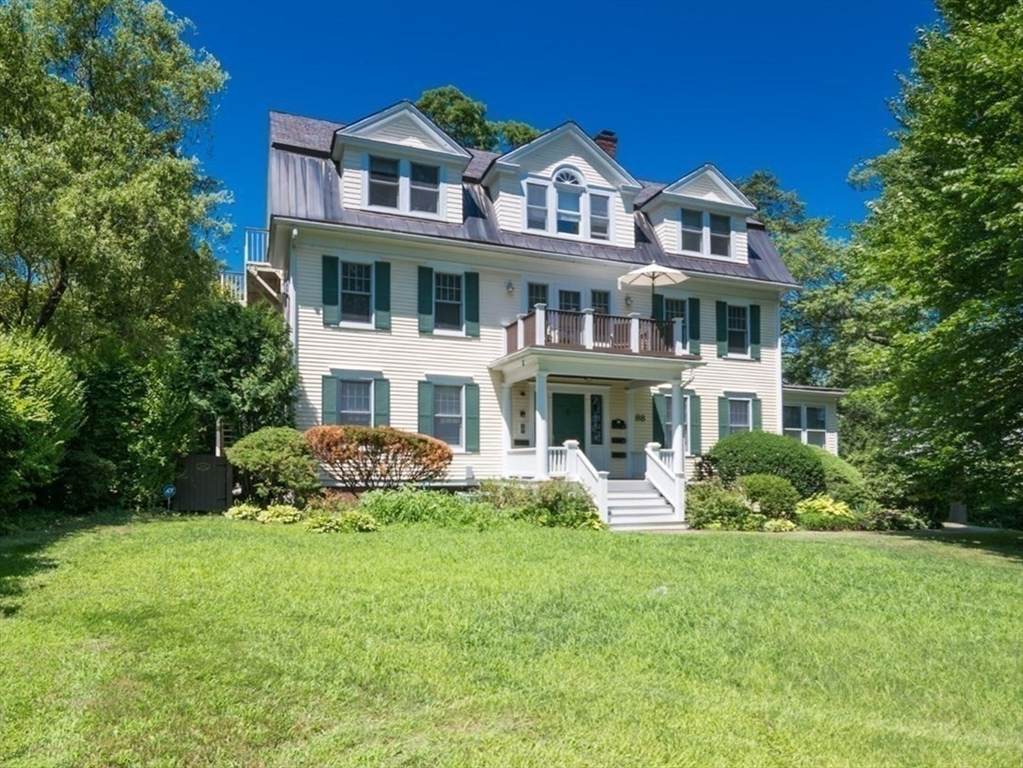
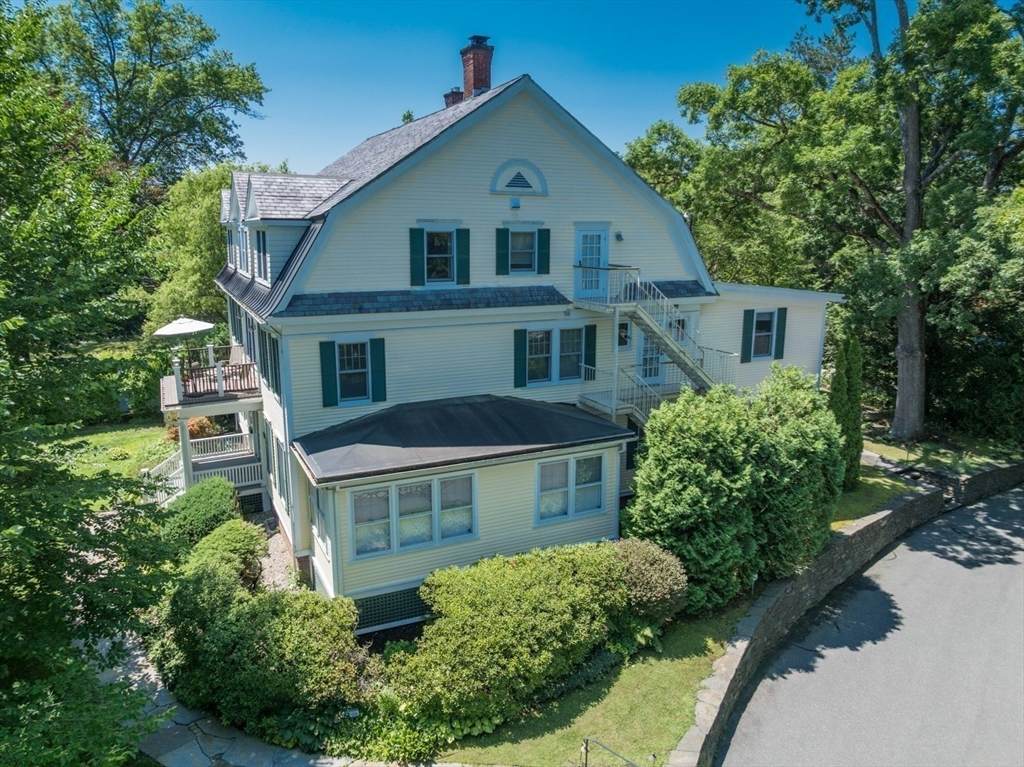
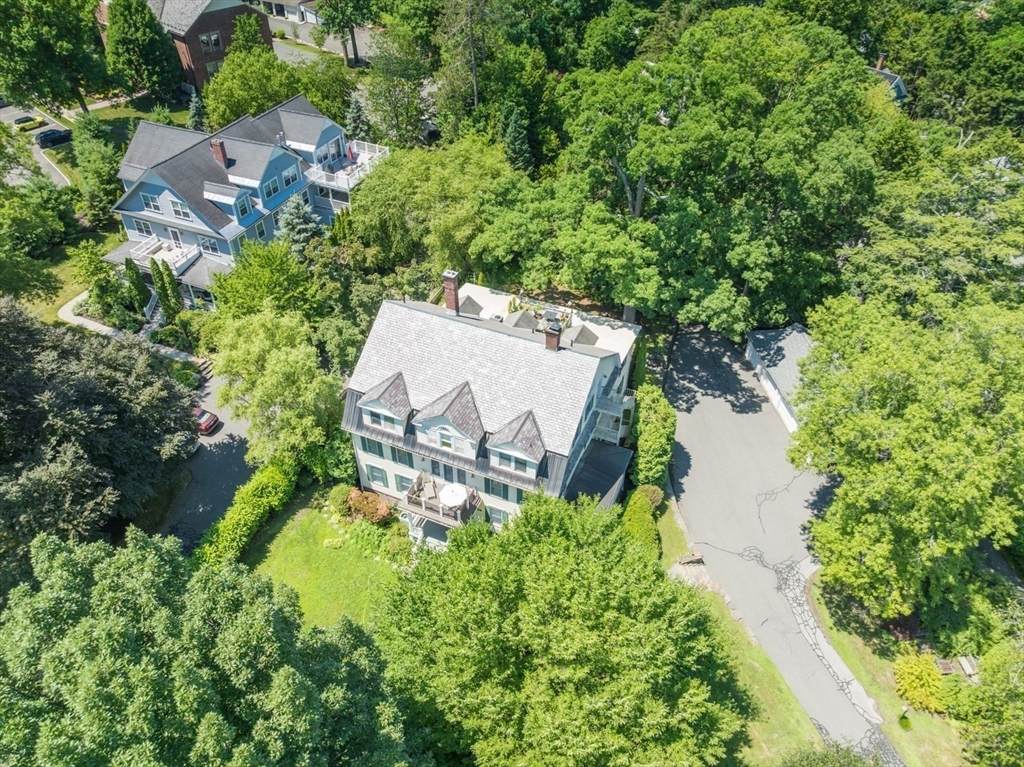
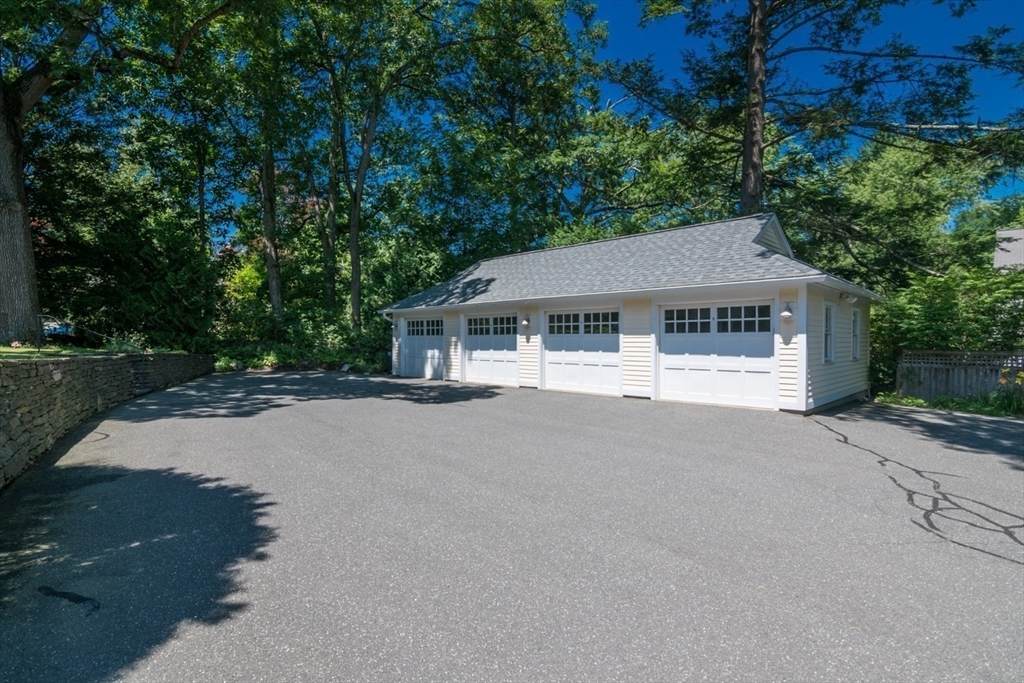
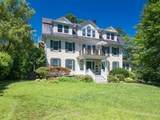
Welcome to the Yale House! An elegant condo with a thoughtful floor plan features an open kitchen/living/dining area with craftsmen designed built-ins and a Jotul stove.The charming kitchen features an Italian tile backsplash, island seating for casual dining, and granite counters. A charming and cozy library den with a wall of bookshelves, French doors, and access to the private deck overlooking the front yard will soon be your favorite spot. The spacious main bedroom features a wood-burning fireplace, en-suite bath with a clawfoot tub, walk-in shower, and towel warmer, and plenty of closet space. The second bedroom has an attached bath with a tub/shower, and a half-bath is situated in the hall next to the laundry/utility room. Outside, there's a one car garage along with a deeded parking space, a shared garden area, and Goshen stone walls. Access from outside into the basement leads to two storage area for the unit.

Monthly Payment Calculator


The property listing data and information set forth herein were provided to MLS Property Information Network, Inc. from third party sources, including sellers, lessors and public records, and were compiled by MLS Property Information Network, Inc. The property listing data and information are for the personal, non commercial use of consumers having a good faith interest in purchasing or leasing listed properties of the type displayed to them and may not be used for any purpose other than to identify prospective properties which such consumers may have a good faith interest in purchasing or leasing. MLS Property Information Network, Inc. and its subscribers disclaim any and all representations and warranties as to the accuracy of the property listing data and information set forth herein. Data last updated 2026-10-06T17:04:15.613.
www.seybothteamhomes.com/homes/178801037
Print Image

88 Round Hill Rd , #2 Northampton, MA 01060

  • Price: $779,000
  • Status: Active
  • On Site: Days
  • Updated: 71 min ago
  • MLS #: 73549153
2
Beds
2
Baths
1
½ Baths
N/A
Acres
1,551
SQFT
$502
$/SQFT
1900
Built
County:
Hampshire
Elementary School:
Jackson Street
Middle School:
Jfk
High School:
Northampton
Property Description
Welcome to the Yale House! An elegant condo with a thoughtful floor plan features an open kitchen/living/dining area with craftsmen designed built-ins and a Jotul stove.The charming kitchen features an Italian tile backsplash, island seating for casual dining, and granite counters. A charming and cozy library den with a wall of bookshelves, French doors, and access to the private deck overlooking the front yard will soon be your favorite spot. The spacious main bedroom features a wood-burning fireplace, en-suite bath with a clawfoot tub, walk-in shower, and towel warmer, and plenty of closet space. The second bedroom has an attached bath with a tub/shower, and a half-bath is situated in the hall next to the laundry/utility room. Outside, there's a one car garage along with a deeded parking space, a shared garden area, and Goshen stone walls. Access from outside into the basement leads to two storage area for the unit.
Exterior Features

Attached Garage YN No Carport YN No Construction Materials Frame Covered Spaces 1 Entry Level 2 Exterior Features PorchDeck - WoodGardenScreensStone Wall Garage YN Yes Open Parking YN Yes Parking Features DetachedGarage Door OpenerOff StreetDeededPaved Parking Total 2 Patio And Porch Features Deck - ExteriorPorchDeck - Wood Property Attached YN No Roof ShingleSlateRubberOther Spa YN No Structure Type Detached Waterfront YN No

Interior Features

Appliances RangeDishwasherDisposalMicrowaveWasherDryerRange Hood Basement Y Bedroom2 Features Bathroom - FullClosetFlooring - Wood Bedroom2 Level Second Building Area Total 1551 Cooling Central Air Cooling YN Yes Cooling Zones 1 Dining Room Features Flooring - WoodOpen Floorplan Dining Room Level Second Door Features French Doors Fireplace YN Yes Fireplaces Total 1 Flooring WoodTileHardwood Heat Zones 1 Heating Forced AirNatural Gas Heating YN Yes Interior Features Closet/Cabinets - Custom BuiltLibraryInternet Available - Broadband Kitchen Features Flooring - WoodCountertops - Stone/Granite/SolidBreakfast Bar / NookOpen FloorplanStainless Steel AppliancesGas Stove Kitchen Level Second Laundry Features Second FloorIn UnitWasher Hookup Lead Paint Unknown Living Room Features Open FloorplanGas Stove Living Room Level Second Master Bathroom Features Yes Master Bedroom Features Bathroom - FullClosetFlooring - Wood Master Bedroom Level Second Rooms Total 5 Window Features Screens

Property Features

Association Fee 745 Association Fee Includes InsuranceMaintenance StructureMaintenance GroundsSnow RemovalTrashReserve Funds Building Name The Yale House Community Features Public TransportationShoppingParkWalk/Jog TrailsMedical FacilityBike PathHighway AccessHouse of WorshipPrivate SchoolPublic School Complex Complete Yes Electric Circuit Breakers Home Warranty YN No Management Owner Association Pets Allowed Yes w/ Restrictions Property Sub Type Condominium Security Features Intercom Senior Community YN No Sewer Public Sewer Tax Annual Amount 9440.54 Tax Year 2025 Unit Building 2 Utilities for Gas RangeWasher Hookup Water Source Public Year Built Details Approximate Year Round Yes Zoning URC

Listing information © 2026 MLS Property Information Network. All information is deemed reliable but should be independently verified.
Listing provided courtesy of Kimberly Goggins of 5 College REALTORS® Northampton: 413-585-8555.


The property listing data and information set forth herein were provided to MLS Property Information Network, Inc. from third party sources, including sellers, lessors and public records, and were compiled by MLS Property Information Network, Inc. The property listing data and information are for the personal, non commercial use of consumers having a good faith interest in purchasing or leasing listed properties of the type displayed to them and may not be used for any purpose other than to identify prospective properties which such consumers may have a good faith interest in purchasing or leasing. MLS Property Information Network, Inc. and its subscribers disclaim any and all representations and warranties as to the accuracy of the property listing data and information set forth herein. Data last updated 2026-10-06T17:04:15.613.
 
https://bt-photos.global.ssl.fastly.net/mlspin/orig_boomver_1_73549153_2.jpg https://bt-photos.global.ssl.fastly.net/mlspin/orig_boomver_1_73549153_2.jpg https://bt-photos.global.ssl.fastly.net/mlspin/orig_boomver_1_73549153_2.jpg
Logo
The Seyboth Team | Century 21
235 Taunton Avenue
Seekonk MA, 02771
Listing courtesy of Kimberly Goggins of 5 College REALTORS® Northampton.