













Skip To Content

93 Shore Drive

Plymouth, MA 02360
  • $639,000
  • STATUS: Active
  • MLS #: 73582123
UPDATED: 29 min ago
$639,000
  • 4
    BEDS
  • 0.11
    ACRES
  • 2
    BATHS
  • 1
    1/2 BATHS
  • 2,272
    SQFT
  • $281
    $/SQFT
Type:
Single-Family Home
Built:
1986
County:

School Ratings & Info

Listing courtesy of Abigail Andreson of ALANTE Real Estate.

Description

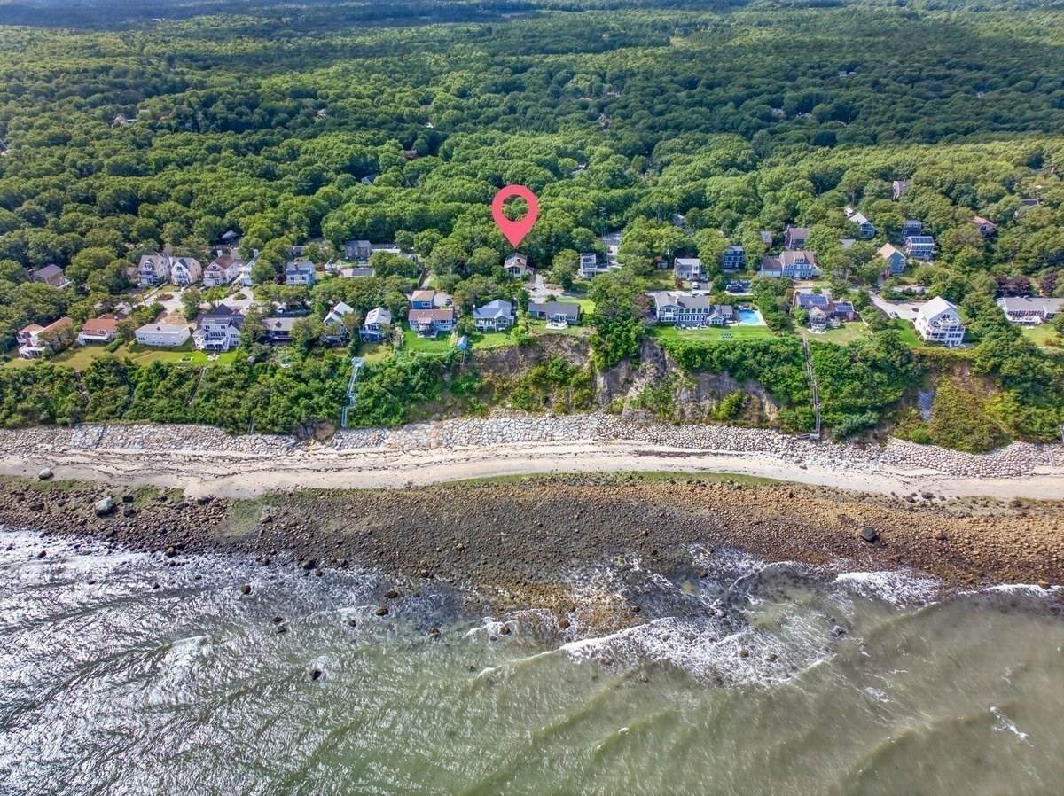
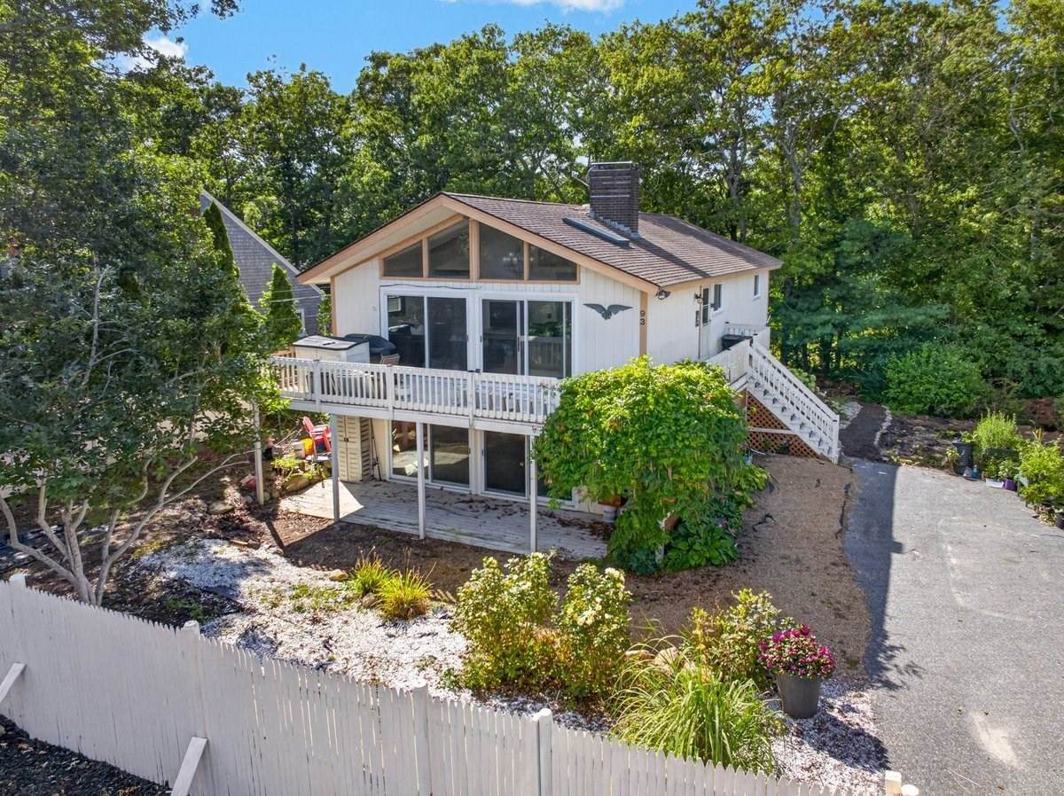
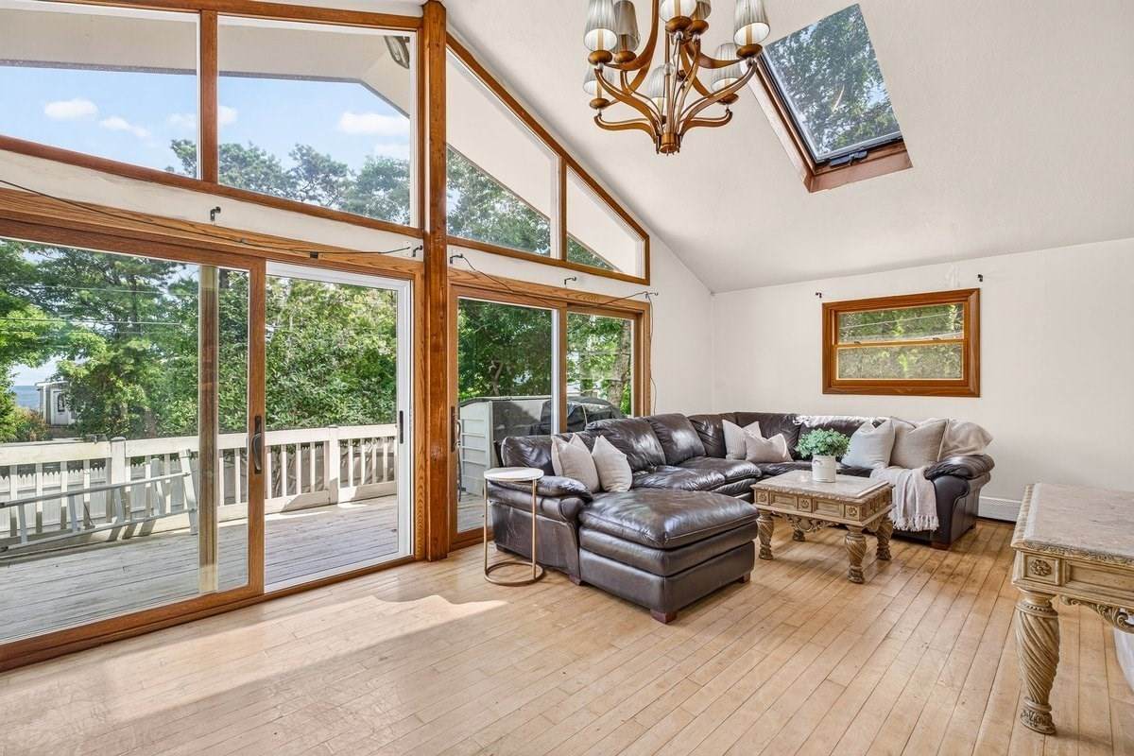
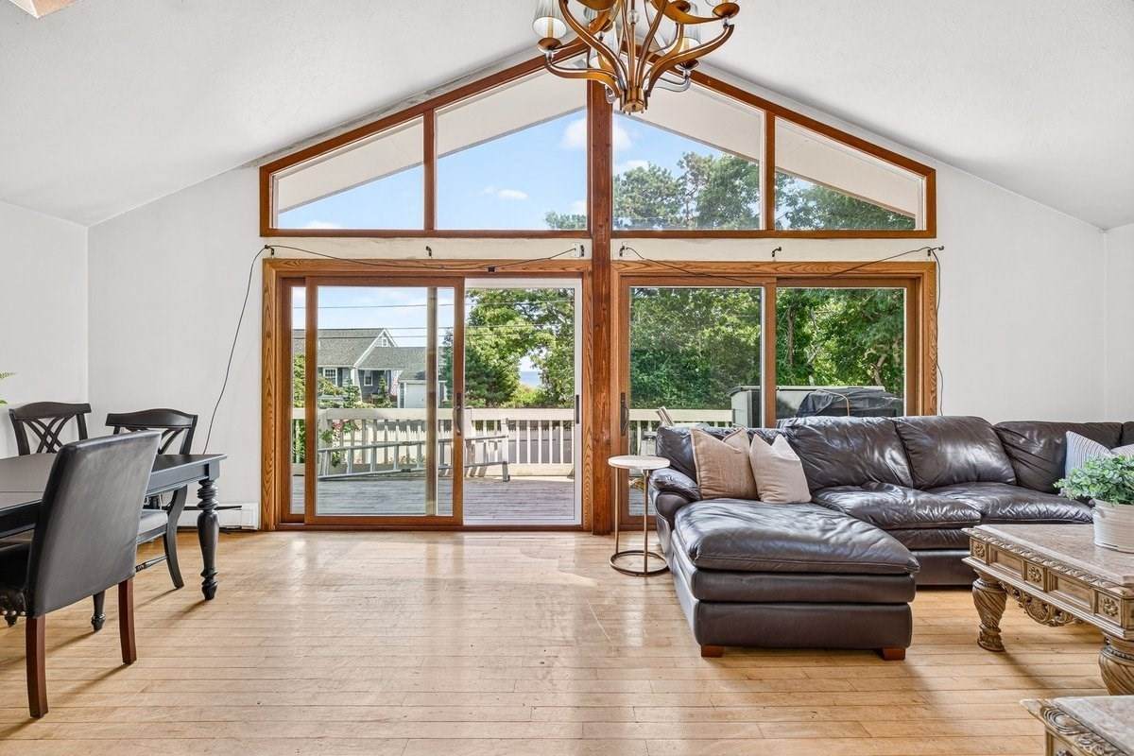
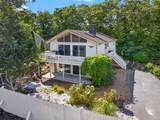
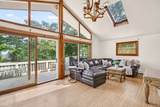
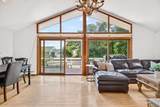
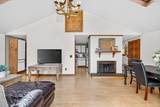
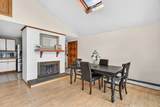
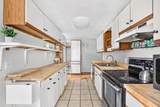
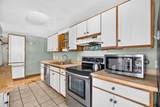
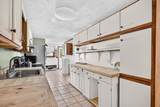
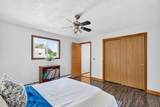
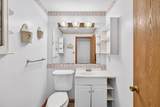
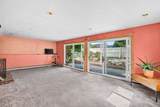
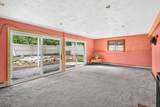
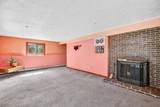
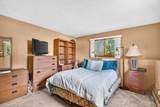
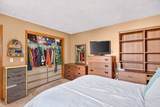
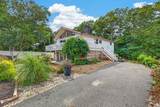
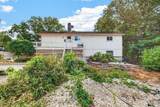
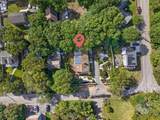
Bring your vision to 93 Shore Drive, a one-of-a-kind home in Plymouth’s desirable Oceanaire community offering space, flexibility, and endless possibilities. Set on a double lot with access to a resident-only beach, this 4-bedroom home features a unique two-level layout that lends itself to a variety of living arrangements. Upstairs are 2 bedrooms, 1.5 baths, the kitchen, and a beautiful living/dining area where floor-to-ceiling windows and a cathedral ceiling fill the space with natural light. Step onto the deck to enjoy peek-a-boo ocean views and the coastal surroundings. Downstairs are 2 additional bedrooms, a full bath, family room, and separate exterior access. The separation between levels creates an opportunity for an in-law arrangement, multigenerational living, or potential two-family conversion, subject to buyer due diligence and necessary approvals. The home will be delivered with a brand-new 4-bedroom septic system. With beaches, nature trails, local restaurants, and everyday essentials nearby, 93 Shore Drive offers the chance to make a distinctive home your own while enjoying the laid-back coastal lifestyle that makes this pocket of Plymouth so special.

Monthly Payment Calculator


The property listing data and information set forth herein were provided to MLS Property Information Network, Inc. from third party sources, including sellers, lessors and public records, and were compiled by MLS Property Information Network, Inc. The property listing data and information are for the personal, non commercial use of consumers having a good faith interest in purchasing or leasing listed properties of the type displayed to them and may not be used for any purpose other than to identify prospective properties which such consumers may have a good faith interest in purchasing or leasing. MLS Property Information Network, Inc. and its subscribers disclaim any and all representations and warranties as to the accuracy of the property listing data and information set forth herein. Data last updated 2026-11-06T17:04:58.61.
www.seybothteamhomes.com/homes/181624856
Print Image

93 Shore Drive Plymouth, MA 02360

  • Price: $639,000
  • Status: Active
  • On Site: Days
  • Updated: 29 min ago
  • MLS #: 73582123
4
Beds
2
Baths
1
½ Baths
0.11
Acres
2,272
SQFT
$281
$/SQFT
1986
Built
County:
Plymouth
Property Description
Bring your vision to 93 Shore Drive, a one-of-a-kind home in Plymouth’s desirable Oceanaire community offering space, flexibility, and endless possibilities. Set on a double lot with access to a resident-only beach, this 4-bedroom home features a unique two-level layout that lends itself to a variety of living arrangements. Upstairs are 2 bedrooms, 1.5 baths, the kitchen, and a beautiful living/dining area where floor-to-ceiling windows and a cathedral ceiling fill the space with natural light. Step onto the deck to enjoy peek-a-boo ocean views and the coastal surroundings. Downstairs are 2 additional bedrooms, a full bath, family room, and separate exterior access. The separation between levels creates an opportunity for an in-law arrangement, multigenerational living, or potential two-family conversion, subject to buyer due diligence and necessary approvals. The home will be delivered with a brand-new 4-bedroom septic system. With beaches, nature trails, local restaurants, and everyday essentials nearby, 93 Shore Drive offers the chance to make a distinctive home your own while enjoying the laid-back coastal lifestyle that makes this pocket of Plymouth so special.
Exterior Features

Architectural Style ContemporarySplit Entry Covered Spaces 0 Exterior Features DeckFenced YardGarden Fencing Fenced Garage YN No Lot Features Level Open Parking YN Yes Parking Features Paved DriveOff StreetPaved Parking Total 4 Patio And Porch Features Deck Property Attached YN No Roof Shingle Spa YN No Water View Features Ocean Waterfront Features Ocean1/10 to 3/10 To BeachBeach Ownership(Private) Waterfront YN No

Interior Features

Appliances RangeDishwasherRefrigeratorWasherDryer Basement FullFinishedWalk-Out AccessInterior Entry Bedroom2 Dimensions Length 13.583333333 Bedroom2 Dimensions Width 12.333333333 Bedroom2 Features ClosetWindow(s) - Picture Bedroom2 Level MainFirst Bedroom3 Dimensions Length 15.75 Bedroom3 Dimensions Width 12.833333333 Bedroom3 Features ClosetWindow(s) - Picture Bedroom3 Level First Bedroom4 Dimensions Length 13.25 Bedroom4 Dimensions Width 12 Bedroom4 Features ClosetWindow(s) - Picture Bedroom4 Level First Building Area Total 2272 Cooling None Cooling YN No Dining Room Dimensions Length 13.25 Dining Room Dimensions Width 9.25 Dining Room Features Cathedral Ceiling(s)Flooring - HardwoodDeck - ExteriorExterior AccessOpen FloorplanSlider Dining Room Level MainSecond Family Room Dimensions Length 13 Family Room Dimensions Width 24.833333333 Family Room Features Flooring - Wall to Wall CarpetExterior AccessSlider Family Room Level First Fireplace Features Dining RoomFamily Room Fireplace YN Yes Fireplaces Total 2 Foundation Details Concrete Perimeter Heating BaseboardOil Heating YN Yes Kitchen Dimensions Length 10.916666666 Kitchen Dimensions Width 22.25 Kitchen Features Flooring - Stone/Ceramic TileExterior AccessStainless Steel Appliances Kitchen Level MainSecond Lead Paint Unknown Living Room Dimensions Length 12.916666666 Living Room Dimensions Width 16.25 Living Room Features SkylightCathedral Ceiling(s)Flooring - HardwoodWindow(s) - PictureDeck - ExteriorExterior AccessOpen FloorplanSlider Living Room Level MainSecond Main Level Bathrooms 2 Main Level Bedrooms 2 Master Bedroom Dimensions Length 13.583333333 Master Bedroom Dimensions Width 12.833333333 Master Bedroom Features ClosetFlooring - HardwoodWindow(s) - Picture Master Bedroom Level MainSecond Rooms Total 7

Property Features

Association YN No Community Features Tennis Court(s)ParkWalk/Jog TrailsPublic School Disclosures Title V failed; sellers in process of installing brand new system. The source of all representations are directly from the Seller or public source & haven't been independently verified by the agent/brokerage. It is recommended that the Buyer/Buyer's agent independently verify all information. Home Warranty YN No Property Sub Type Single Family Residence Senior Community YN No Sewer Private Sewer Tax Annual Amount 6444 Tax Year 2026 Water Source Public Year Built Details Actual Zoning R25

Listing information © 2026 MLS Property Information Network. All information is deemed reliable but should be independently verified.
Listing provided courtesy of Abigail Andreson of ALANTE Real Estate: 855-450-0442.


The property listing data and information set forth herein were provided to MLS Property Information Network, Inc. from third party sources, including sellers, lessors and public records, and were compiled by MLS Property Information Network, Inc. The property listing data and information are for the personal, non commercial use of consumers having a good faith interest in purchasing or leasing listed properties of the type displayed to them and may not be used for any purpose other than to identify prospective properties which such consumers may have a good faith interest in purchasing or leasing. MLS Property Information Network, Inc. and its subscribers disclaim any and all representations and warranties as to the accuracy of the property listing data and information set forth herein. Data last updated 2026-11-06T17:04:58.61.
 
https://bt-photos.global.ssl.fastly.net/mlspin/orig_boomver_1_73582123_2.jpg https://bt-photos.global.ssl.fastly.net/mlspin/orig_boomver_1_73582123_2.jpg https://bt-photos.global.ssl.fastly.net/mlspin/orig_boomver_1_73582123_2.jpg
Logo
The Seyboth Team | Century 21
235 Taunton Avenue
Seekonk MA, 02771
Listing courtesy of Abigail Andreson of ALANTE Real Estate.