




Skip To Content

958 Belmont St , #958

Watertown, MA 02472
  • $549,900
  • STATUS: Active
  • MLS #: 73547724
UPDATED: 54 min ago
$549,900
  • 2
    BEDS
  • N/A
    ACRES
  • 2
    BATHS
  • 0
    1/2 BATHS
  • 1,311
    SQFT
  • $419
    $/SQFT
Type:
Condo
Built:
1940
County:

School Information

Elementary School:
Middle School:
High School:
Listing courtesy of Joseph Valchuis of Coldwell Banker Realty - Waltham.

Description

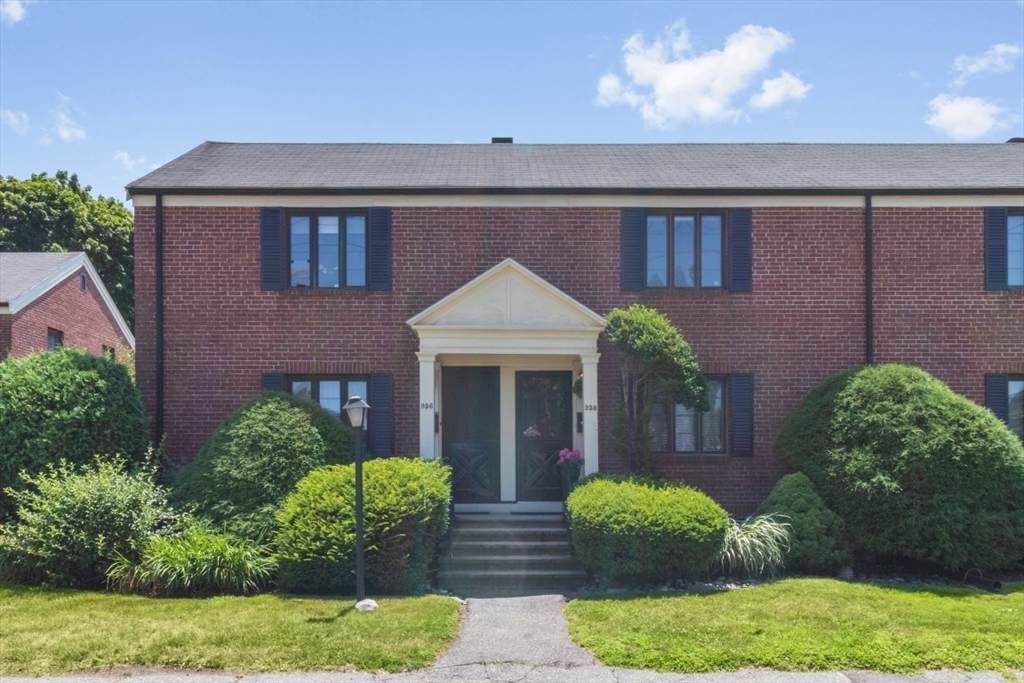
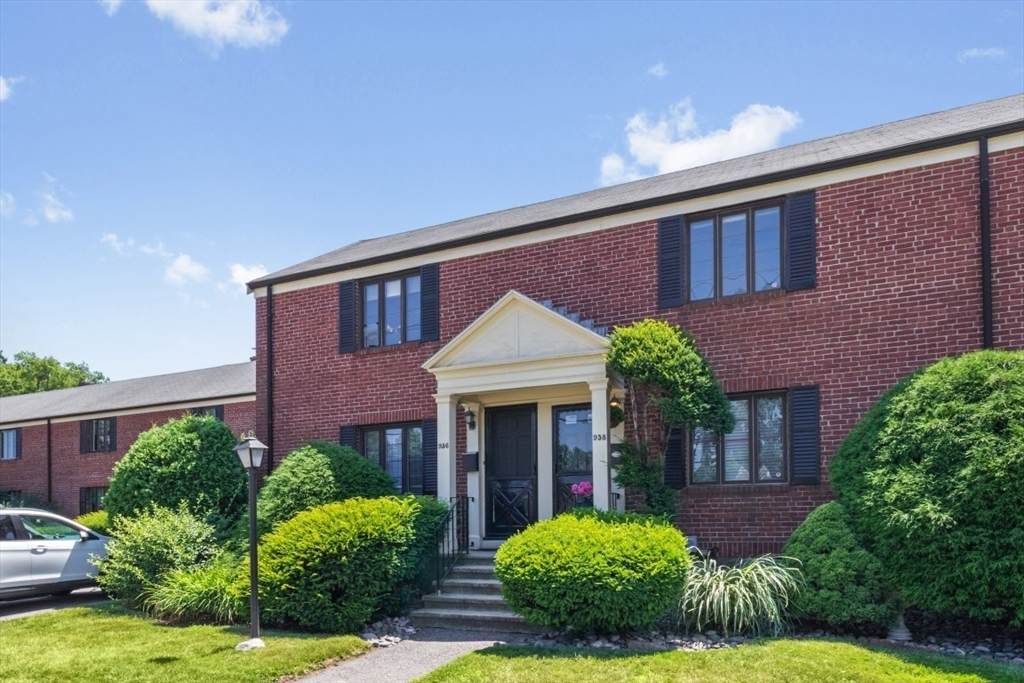
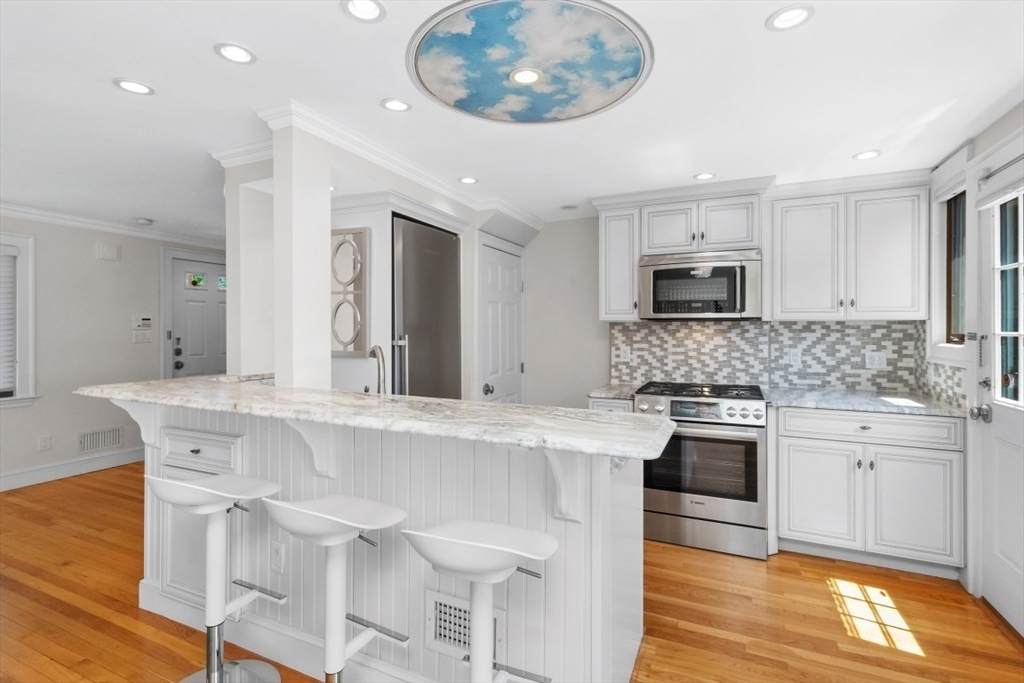
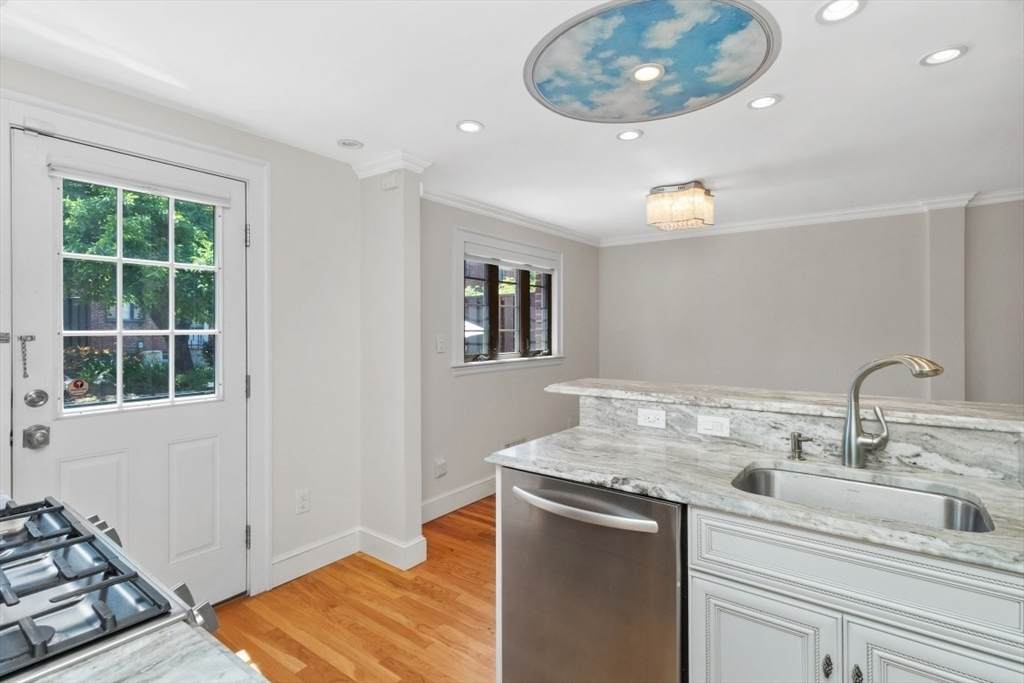
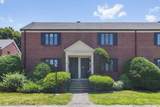
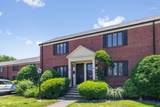
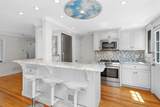
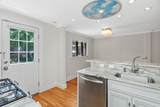
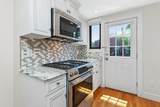
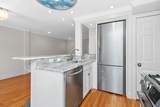
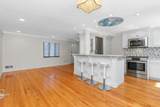
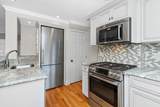
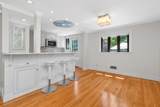
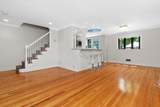
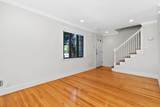
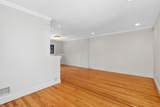
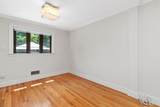
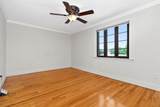
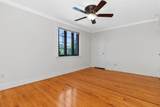
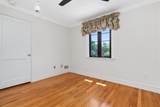
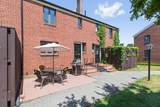
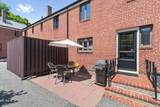
Freshly renovated and beautifully updated, this modern 2-bedroom, 2-bath townhouse at 958 Belmont Street in Watertown, MA delivers a refined blend of comfort, style, and everyday convenience. The open-concept main level features hardwood flooring, upgraded lighting, and a seamless flow into a sleek, fully remodeled kitchen with granite countertops, stainless-steel appliances, and abundant cabinetry. Both bedrooms offer generous space and natural light, while the two renovated bathrooms showcase contemporary tilework and high-end fixtures. A private outdoor patio area provides the perfect spot for relaxing or entertaining, and dedicated parking adds daily ease. Located near Watertown’s shops, dining, and transit, this move-in-ready home offers modern upgrades, thoughtful design, and an ideal setting for effortless living. Open house Saturday Oct 10 11am to 1230pm

Monthly Payment Calculator


The property listing data and information set forth herein were provided to MLS Property Information Network, Inc. from third party sources, including sellers, lessors and public records, and were compiled by MLS Property Information Network, Inc. The property listing data and information are for the personal, non commercial use of consumers having a good faith interest in purchasing or leasing listed properties of the type displayed to them and may not be used for any purpose other than to identify prospective properties which such consumers may have a good faith interest in purchasing or leasing. MLS Property Information Network, Inc. and its subscribers disclaim any and all representations and warranties as to the accuracy of the property listing data and information set forth herein. Data last updated 2026-10-15T13:05:06.993.
www.seybothteamhomes.com/homes/178655520
Print Image

958 Belmont St , #958 Watertown, MA 02472

  • Price: $549,900
  • Status: Active
  • On Site: Days
  • Updated: 54 min ago
  • MLS #: 73547724
2
Beds
2
Baths
0
½ Baths
N/A
Acres
1,311
SQFT
$419
$/SQFT
1940
Built
County:
Middlesex
Elementary School:
Cunniff
Middle School:
Watertown
High School:
Watertown
Property Description
Freshly renovated and beautifully updated, this modern 2-bedroom, 2-bath townhouse at 958 Belmont Street in Watertown, MA delivers a refined blend of comfort, style, and everyday convenience. The open-concept main level features hardwood flooring, upgraded lighting, and a seamless flow into a sleek, fully remodeled kitchen with granite countertops, stainless-steel appliances, and abundant cabinetry. Both bedrooms offer generous space and natural light, while the two renovated bathrooms showcase contemporary tilework and high-end fixtures. A private outdoor patio area provides the perfect spot for relaxing or entertaining, and dedicated parking adds daily ease. Located near Watertown’s shops, dining, and transit, this move-in-ready home offers modern upgrades, thoughtful design, and an ideal setting for effortless living. Open house Saturday Oct 10 11am to 1230pm
Exterior Features

Construction Materials FrameBrick Covered Spaces 0 Entry Level 1 Exterior Features PorchPatioRain GuttersProfessional Landscaping Garage YN No Parking Features Off StreetAssigned Parking Total 1 Patio And Porch Features PorchPatio Pool Features AssociationIn Ground Roof Shingle Spa YN No Structure Type Townhouse Waterfront YN No

Interior Features

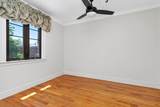
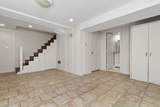
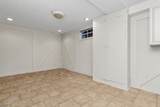
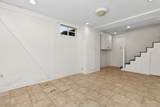
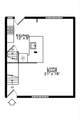
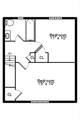
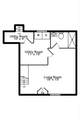
Appliances RangeDishwasherDisposalMicrowaveRefrigeratorFreezerWasherDryer Basement Y Bedroom2 Dimensions Length 11 Bedroom2 Dimensions Width 10 Bedroom2 Features Ceiling Fan(s)ClosetFlooring - Hardwood Bedroom2 Level Second Building Area Total 1311 Common Walls 2+ Common Walls Cooling Central Air Cooling YN Yes Cooling Zones 1 Dining Room Features Flooring - HardwoodOpen FloorplanRecessed LightingRemodeledCrown Molding Dining Room Level First Door Features Storm Door(s) Family Room Dimensions Length 18 Family Room Dimensions Width 15 Family Room Features Bathroom - FullFlooring - Stone/Ceramic Tile Family Room Level Basement Fireplace YN No Fireplaces Total 0 Flooring TileHardwood Heat Zones 1 Heating Forced AirNatural Gas Heating YN Yes Kitchen Dimensions Length 12 Kitchen Dimensions Width 8 Kitchen Features Flooring - HardwoodCountertops - Stone/Granite/SolidBreakfast Bar / NookExterior AccessOpen FloorplanRecessed LightingRemodeledStainless Steel AppliancesGas StovePeninsulaLighting - Overhead Kitchen Level First Laundry Dimensions 11X10 Laundry Features In BasementIn UnitWasher Hookup Lead Paint Unknown Living Room Dimensions Length 21 Living Room Dimensions Width 18 Living Room Features Flooring - HardwoodCable HookupExterior AccessOpen FloorplanRecessed LightingCrown Molding Living Room Level First Master Bathroom Features No Master Bedroom Dimensions Length 15 Master Bedroom Dimensions Width 10 Master Bedroom Features Ceiling Fan(s)ClosetFlooring - Hardwood Master Bedroom Level Second Rooms Total 6 Window Features Insulated Windows

Property Features

Accessibility Features No Association Amenities PoolClubroom Association Fee 452 Association Fee Frequency Monthly Association Fee Includes WaterSewerInsuranceMaintenance StructureMaintenance GroundsSnow Removal Community Features Public TransportationShoppingPoolTennis Court(s)ParkHighway AccessHouse of WorshipPublic School Complex Complete Yes Disclosures Taxes Reflect Owner Occupied Tax Exemption. Second parking space available for rent. Listing agent related to seller. Ask agent(s) about special assessment. Association is finalizing a special assessment to be paid in 27 to 30. Electric Circuit Breakers Home Warranty YN No Listing Terms Contract Management Professional - On Site Pets Allowed Yes w/ Restrictions Property Sub Type Condominium Security Features Security System Senior Community YN No Sewer Public Sewer Tax Annual Amount 2112 Tax Year 2026 Unit Building 958 Utilities for Gas RangeWasher Hookup Water Source Public Year Built Details Approximate Year Round Yes Zoning R.75

Listing information © 2026 MLS Property Information Network. All information is deemed reliable but should be independently verified.
Listing provided courtesy of Joseph Valchuis of Coldwell Banker Realty - Waltham: 781-893-0808.


The property listing data and information set forth herein were provided to MLS Property Information Network, Inc. from third party sources, including sellers, lessors and public records, and were compiled by MLS Property Information Network, Inc. The property listing data and information are for the personal, non commercial use of consumers having a good faith interest in purchasing or leasing listed properties of the type displayed to them and may not be used for any purpose other than to identify prospective properties which such consumers may have a good faith interest in purchasing or leasing. MLS Property Information Network, Inc. and its subscribers disclaim any and all representations and warranties as to the accuracy of the property listing data and information set forth herein. Data last updated 2026-10-15T13:05:06.993.
 
https://bt-photos.global.ssl.fastly.net/mlspin/orig_boomver_1_73547724_2.jpg https://bt-photos.global.ssl.fastly.net/mlspin/orig_boomver_1_73547724_2.jpg https://bt-photos.global.ssl.fastly.net/mlspin/orig_boomver_1_73547724_2.jpg
Logo
The Seyboth Team | Century 21
235 Taunton Avenue
Seekonk MA, 02771
Listing courtesy of Joseph Valchuis of Coldwell Banker Realty - Waltham.