















Skip To Content

96 Old Colony Ave , #304

Taunton, MA 02718
  • $300,000
  • STATUS: Active
  • MLS #: 73540953
Open House
UPDATED: 69 min ago
$300,000
  • 2
    BEDS
  • N/A
    ACRES
  • 2
    BATHS
  • 0
    1/2 BATHS
  • 1,318
    SQFT
  • $228
    $/SQFT
Type:
Condo
Built:
1987
County:

School Information

Elementary School:
Middle School:
High School:
Listing courtesy of Mary Horton of Boston Connect Real Estate.

Description

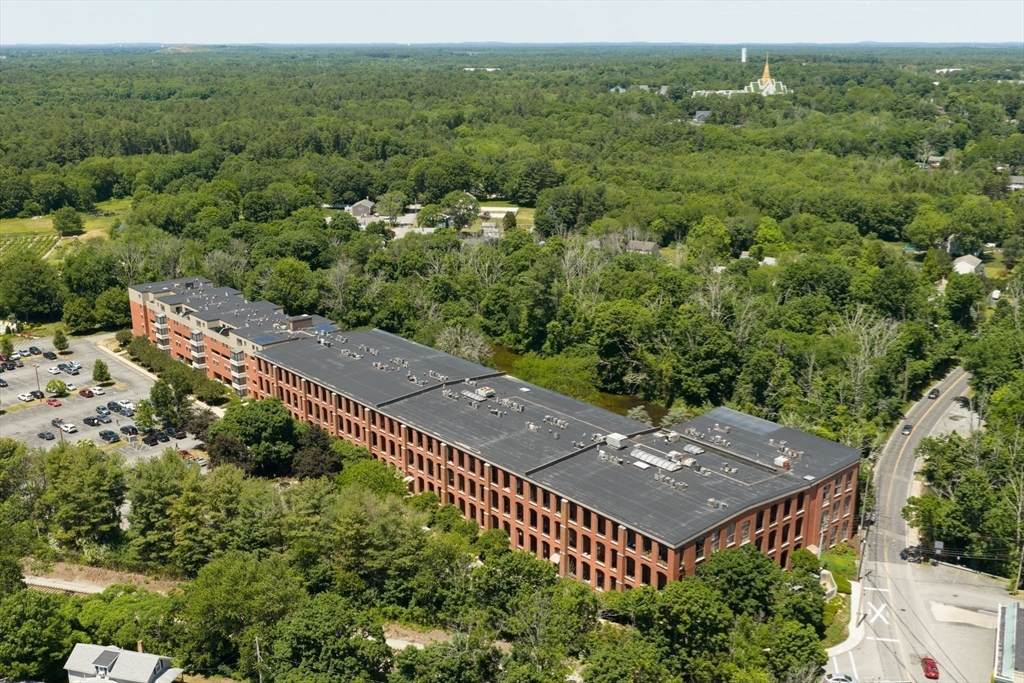
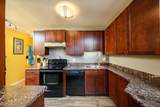
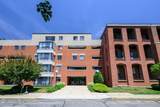
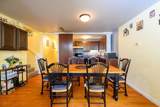
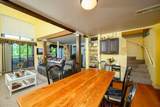
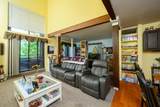
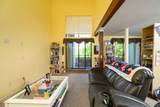
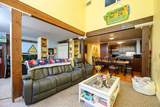
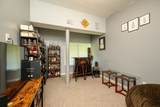
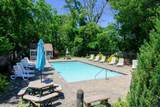
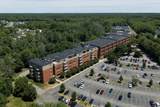
Welcome home to River Bend, where low-maintenance living meets convenience, comfort, and scenic waterfront views. Perched on the top floor, this spacious condominium offers over 1,300 square feet of living space with soaring cathedral ceilings and an open floor plan that feels bright and inviting. Step out onto your private balcony overlooking the Taunton River, the perfect place to enjoy your morning coffee, unwind after work, or simply take in the peaceful surroundings. Designed for today's lifestyle, the community offers an impressive array of amenities including an inground pool, tennis courts, fitness center, elevator access, professional management, beautifully maintained grounds, and ample parking. Commuters will appreciate the unbeatable location just minutes from Rte 24, Rte 44, public transportation & the commuter rail, providing easy access to Boston, Providence, & beyond. Shopping, dining, and everyday conveniences are all nearby. This is a must see!!

Monthly Payment Calculator


The property listing data and information set forth herein were provided to MLS Property Information Network, Inc. from third party sources, including sellers, lessors and public records, and were compiled by MLS Property Information Network, Inc. The property listing data and information are for the personal, non commercial use of consumers having a good faith interest in purchasing or leasing listed properties of the type displayed to them and may not be used for any purpose other than to identify prospective properties which such consumers may have a good faith interest in purchasing or leasing. MLS Property Information Network, Inc. and its subscribers disclaim any and all representations and warranties as to the accuracy of the property listing data and information set forth herein. Data last updated 2026-10-15T13:05:06.993.
www.seybothteamhomes.com/homes/178088816
Print Image

96 Old Colony Ave , #304 Taunton, MA 02718

  • Price: $300,000
  • Status: Active
  • On Site: Days
  • Updated: 69 min ago
  • MLS #: 73540953
2
Beds
2
Baths
0
½ Baths
N/A
Acres
1,318
SQFT
$228
$/SQFT
1987
Built
County:
Bristol
Elementary School:
East Taunton
Middle School:
Martin Middle
High School:
Taunton High
Property Description
Welcome home to River Bend, where low-maintenance living meets convenience, comfort, and scenic waterfront views. Perched on the top floor, this spacious condominium offers over 1,300 square feet of living space with soaring cathedral ceilings and an open floor plan that feels bright and inviting. Step out onto your private balcony overlooking the Taunton River, the perfect place to enjoy your morning coffee, unwind after work, or simply take in the peaceful surroundings. Designed for today's lifestyle, the community offers an impressive array of amenities including an inground pool, tennis courts, fitness center, elevator access, professional management, beautifully maintained grounds, and ample parking. Commuters will appreciate the unbeatable location just minutes from Rte 24, Rte 44, public transportation & the commuter rail, providing easy access to Boston, Providence, & beyond. Shopping, dining, and everyday conveniences are all nearby. This is a must see!!
Exterior Features

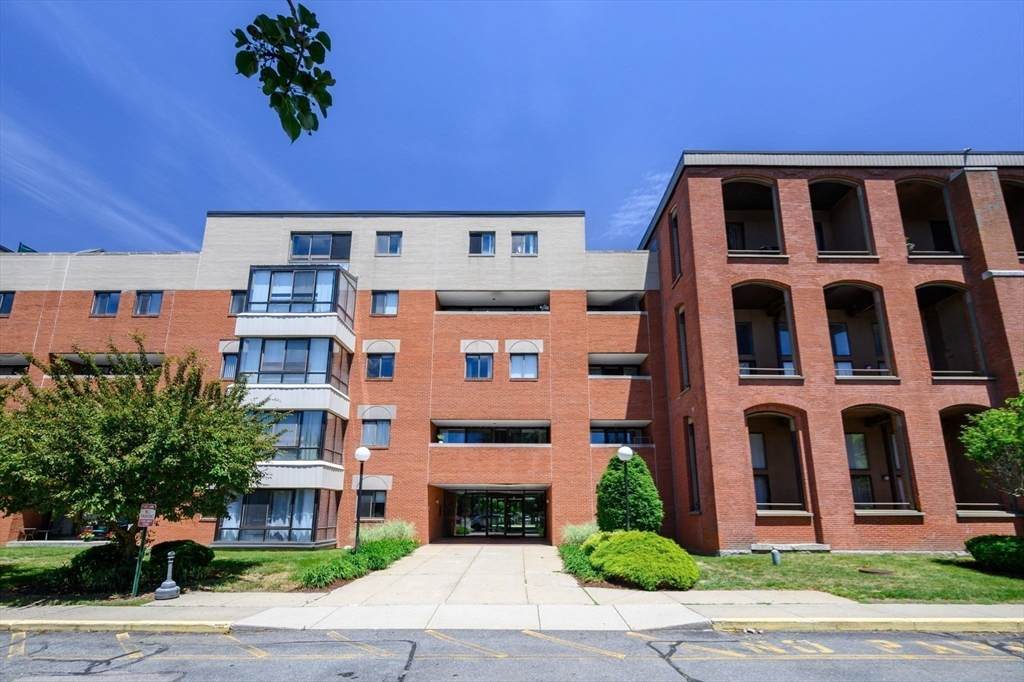
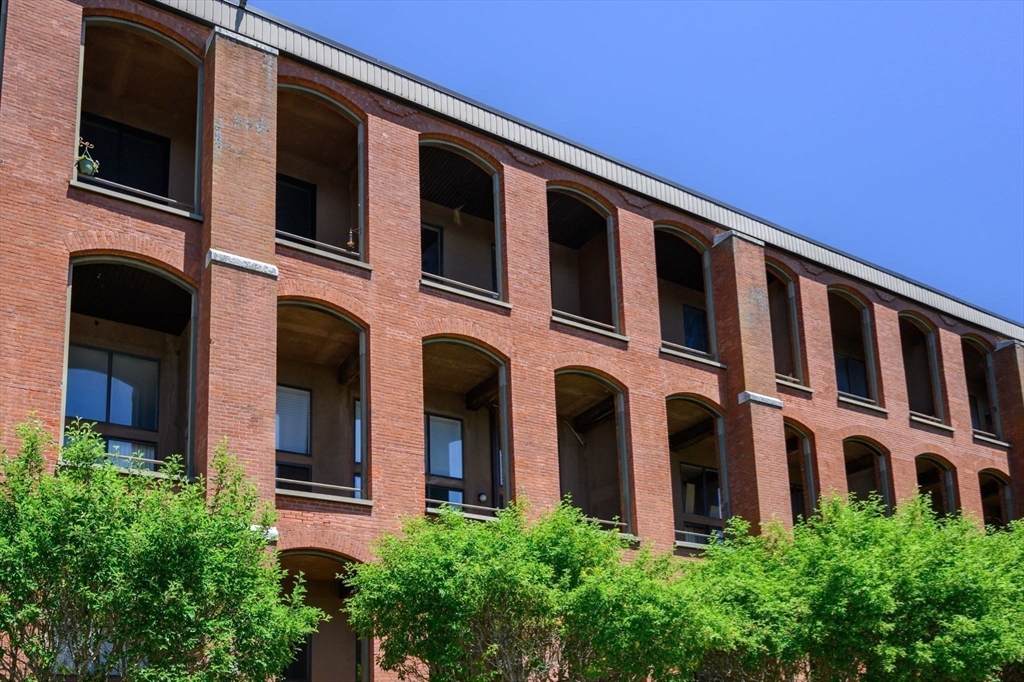
Construction Materials BrickStone Covered Spaces 0 Entry Level 3 Entry Location Unit Placement(Back) Exterior Features Balcony Garage YN No Parking Features Common Parking Total 2 Pool Features AssociationIn Ground Roof Rubber Spa YN No Structure Type Loft Water View Features River Waterfront YN No

Interior Features

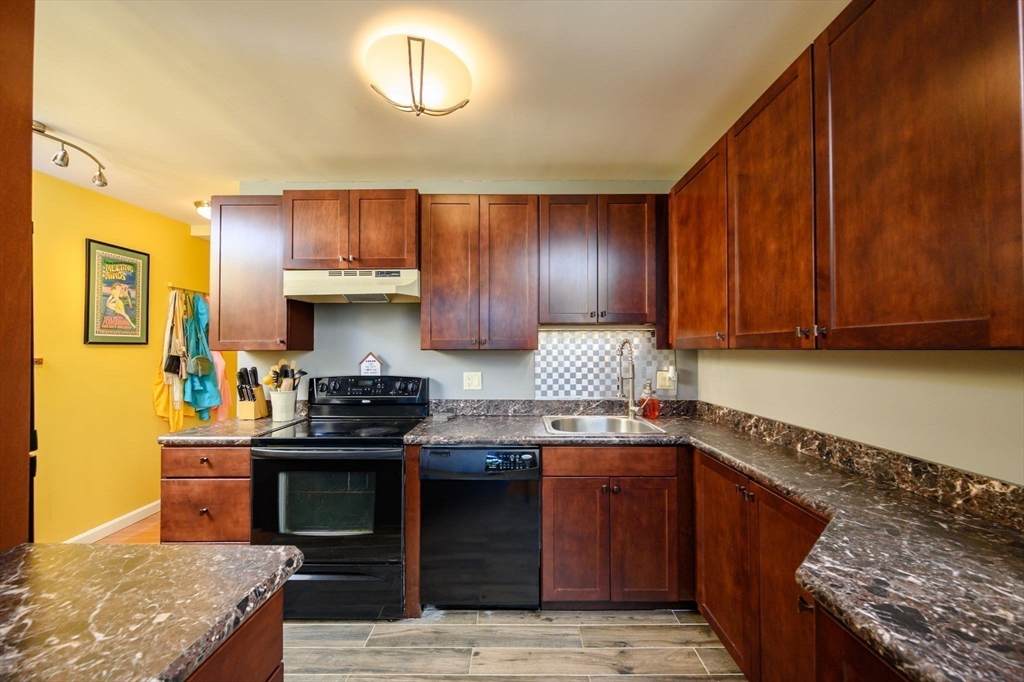
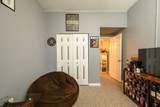
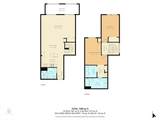
Appliances RangeDishwasherRefrigeratorWasherDryer Basement N Bedroom2 Dimensions Length 16 Bedroom2 Dimensions Width 11 Bedroom2 Features ClosetFlooring - Wall to Wall Carpet Bedroom2 Level Second Building Area Total 1318 Common Walls No One Above Cooling Central AirHeat Pump Cooling YN Yes Dining Room Dimensions Length 15 Dining Room Dimensions Width 10 Dining Room Features Flooring - WoodOpen FloorplanLighting - Overhead Dining Room Level First Fireplace YN No Fireplaces Total 0 Flooring WoodTileVinylCarpet Heating Forced AirHeat PumpElectric Heating YN Yes Kitchen Dimensions Length 14 Kitchen Dimensions Width 9 Kitchen Features Flooring - Stone/Ceramic TileCountertops - UpgradedCabinets - UpgradedRemodeled Kitchen Level First Laundry Dimensions 7X7 Laundry Features Flooring - Stone/Ceramic TileElectric Dryer HookupWasher HookupSecond FloorIn Unit Lead Paint Unknown Living Room Dimensions Length 20 Living Room Dimensions Width 14 Living Room Features Cathedral Ceiling(s)ClosetFlooring - Wall to Wall CarpetBalcony - ExteriorOpen Floorplan Living Room Level First Master Bathroom Features Yes Master Bedroom Dimensions Length 16 Master Bedroom Dimensions Width 14 Master Bedroom Features Bathroom - FullClosetFlooring - Vinyl Master Bedroom Level Second Rooms Total 4

Property Features

Association Amenities PoolLaundryElevator(s)Tennis Court(s)Fitness Center Association Fee 615.81 Association Fee Frequency Monthly Association Fee Includes WaterSewerInsuranceMaintenance StructureRoad MaintenanceMaintenance GroundsSnow RemovalTrash Building Name River Bend Community Features Public TransportationShoppingHighway AccessHouse of WorshipT-Station Disclosures Subject to Seller finding and securing suitable housing. Room Sizes are approximate; Buyer to verify all information for accuracy - details provided by 3rd party vendorspublic record& seller. Seller is leaving shed on the balcony. Electric Circuit Breakers Exclusions All Personal Property. Home Warranty YN No Management Professional - Off Site Pets Allowed Yes w/ Restrictions Property Sub Type Condominium Senior Community YN No Sewer Public Sewer Tax Annual Amount 3571 Tax Year 2026 Unit Building 304 Utilities for Electric Rangefor Electric Ovenfor Electric DryerWasher Hookup Water Source Public Year Built Details Approximate Year Round Yes Zoning 3.33

Listing information © 2026 MLS Property Information Network. All information is deemed reliable but should be independently verified.
Listing provided courtesy of Mary Horton of Boston Connect Real Estate: 781-826-8000.


The property listing data and information set forth herein were provided to MLS Property Information Network, Inc. from third party sources, including sellers, lessors and public records, and were compiled by MLS Property Information Network, Inc. The property listing data and information are for the personal, non commercial use of consumers having a good faith interest in purchasing or leasing listed properties of the type displayed to them and may not be used for any purpose other than to identify prospective properties which such consumers may have a good faith interest in purchasing or leasing. MLS Property Information Network, Inc. and its subscribers disclaim any and all representations and warranties as to the accuracy of the property listing data and information set forth herein. Data last updated 2026-10-15T13:05:06.993.
 
https://bt-photos.global.ssl.fastly.net/mlspin/orig_boomver_2_73540953_2.jpg https://bt-photos.global.ssl.fastly.net/mlspin/orig_boomver_2_73540953_2.jpg https://bt-photos.global.ssl.fastly.net/mlspin/orig_boomver_2_73540953_2.jpg
Logo
The Seyboth Team | Century 21
235 Taunton Avenue
Seekonk MA, 02771
Listing courtesy of Mary Horton of Boston Connect Real Estate.