








Skip To Content

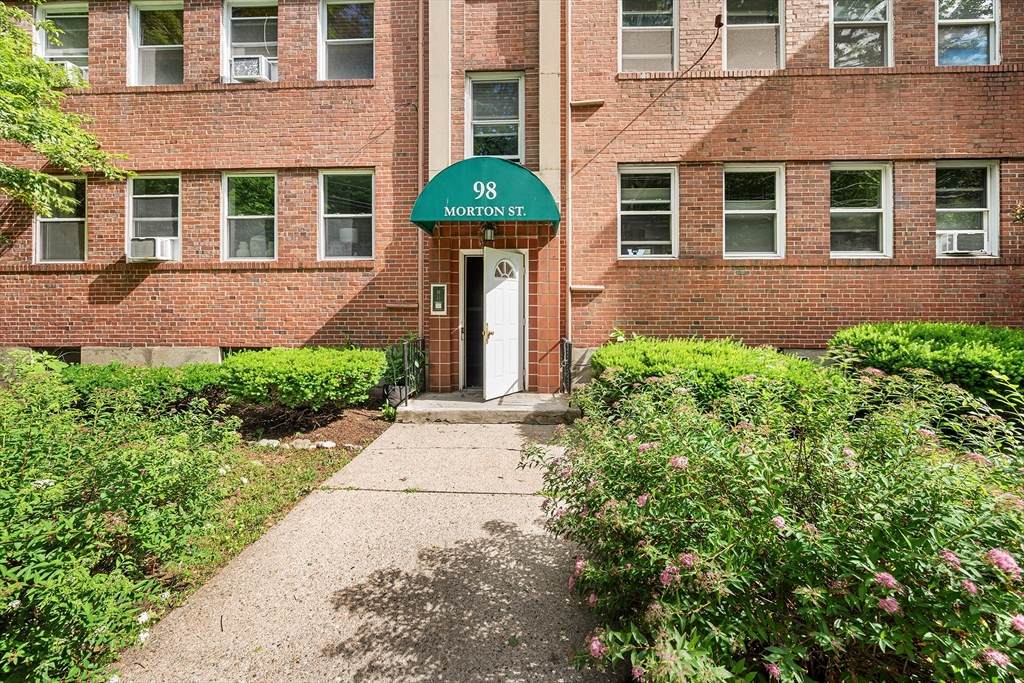
98 Morton St , #57

Boston, MA 02130
  • $444,000
  • STATUS: Active
  • MLS #: 73540680
UPDATED: 11 min ago
$444,000
  • 2
    BEDS
  • 0.02
    ACRES
  • 1
    BATHS
  • 0
    1/2 BATHS
  • 730
    SQFT
  • $608
    $/SQFT
Type:
Condo
Built:
1946
County:

School Ratings & Info

Listing courtesy of Olivia Tjie of Redfin Corp..

Description

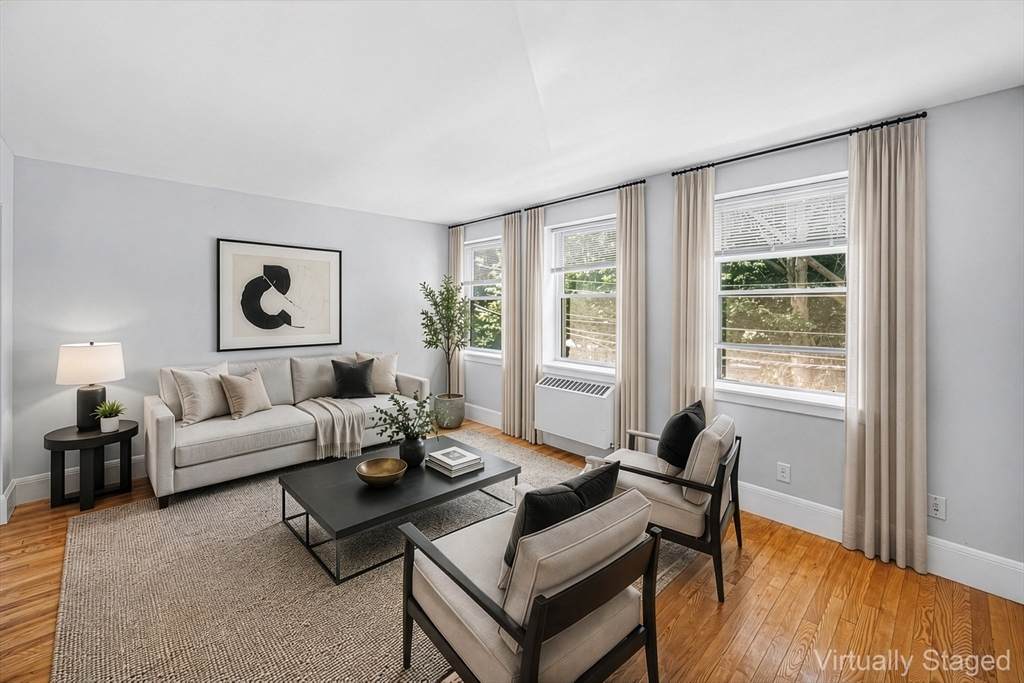
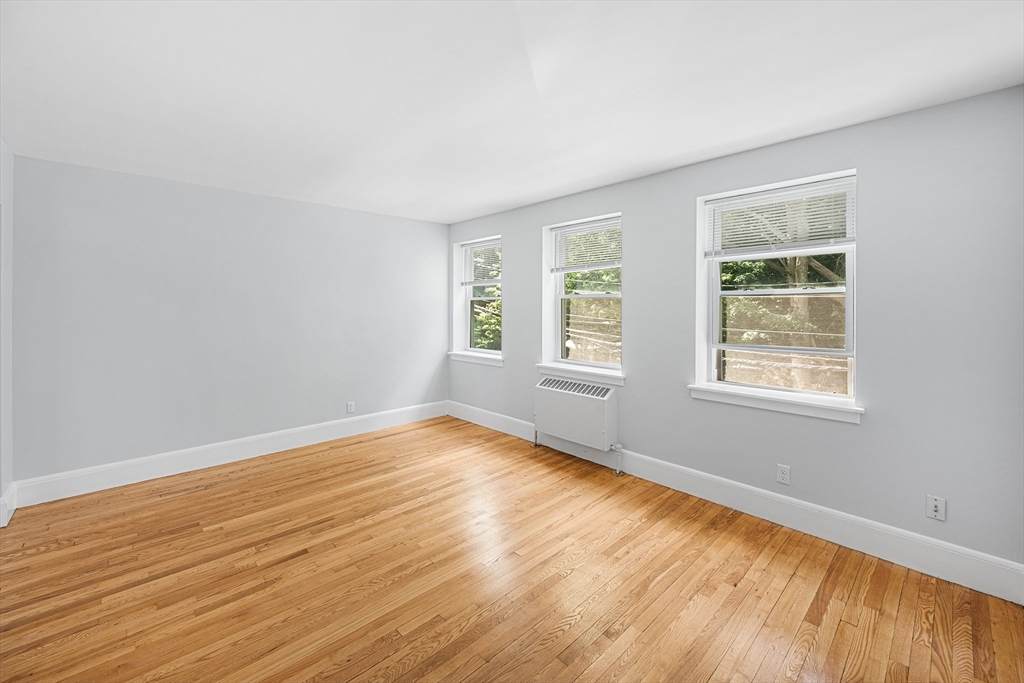
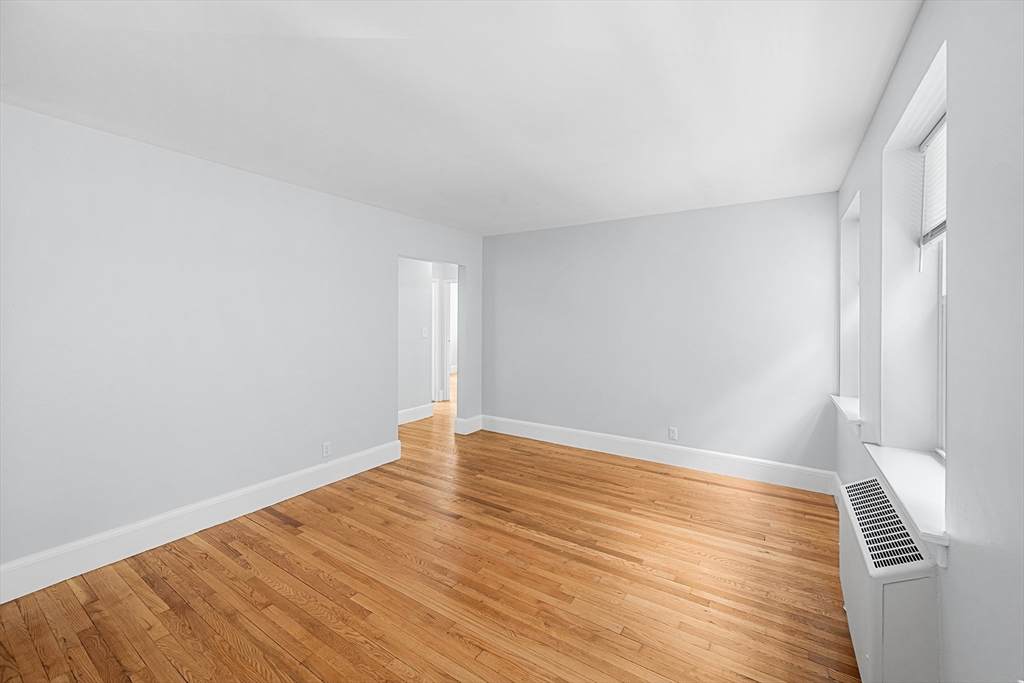
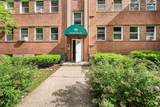
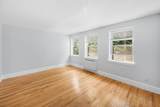
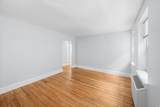
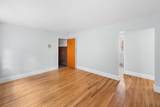
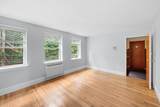
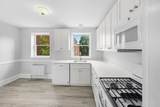
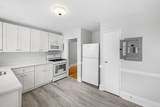
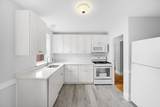
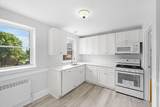
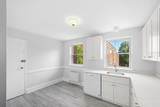
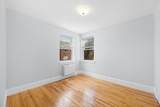
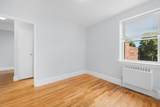
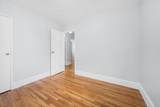
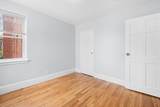
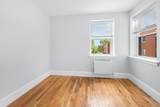
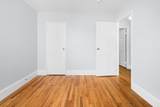
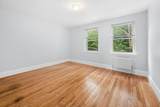
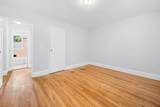
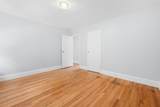
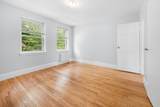
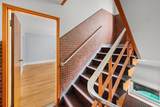
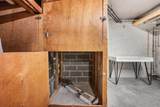
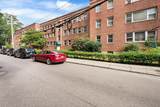
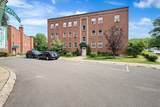
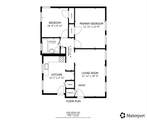
Welcome home to this beautifully maintained, bright upper-floor condominium unit. This move-in-ready residence features an updated eat-in kitchen, granite countertop, and a full suite of new appliances, providing both functionality and modern appeal. Gleaming hardwood floors extend throughout the home, creating a warm and inviting atmosphere. Layout offers generous living and dining areas and abundant natural light. Whether you're enjoying a quiet evening at home or entertaining guests, this property delivers convenience and comfort. Ideally situated near shops, restaurants, parks, and neighborhood amenities, the location also offers easy access to public transportation, with a nearby T station just a short walk away. A wonderful opportunity to enjoy city living in a vibrant community. Laundry in building, private storage, assigned parking.

Monthly Payment Calculator


The property listing data and information set forth herein were provided to MLS Property Information Network, Inc. from third party sources, including sellers, lessors and public records, and were compiled by MLS Property Information Network, Inc. The property listing data and information are for the personal, non commercial use of consumers having a good faith interest in purchasing or leasing listed properties of the type displayed to them and may not be used for any purpose other than to identify prospective properties which such consumers may have a good faith interest in purchasing or leasing. MLS Property Information Network, Inc. and its subscribers disclaim any and all representations and warranties as to the accuracy of the property listing data and information set forth herein. Data last updated 2026-10-09T16:05:13.313.
www.seybothteamhomes.com/homes/178078429
Print Image

98 Morton St , #57 Boston, MA 02130

  • Price: $444,000
  • Status: Active
  • On Site: Days
  • Updated: 11 min ago
  • MLS #: 73540680
2
Beds
1
Baths
0
½ Baths
0.02
Acres
730
SQFT
$608
$/SQFT
1946
Built
County:
Suffolk
Property Description
Welcome home to this beautifully maintained, bright upper-floor condominium unit. This move-in-ready residence features an updated eat-in kitchen, granite countertop, and a full suite of new appliances, providing both functionality and modern appeal. Gleaming hardwood floors extend throughout the home, creating a warm and inviting atmosphere. Layout offers generous living and dining areas and abundant natural light. Whether you're enjoying a quiet evening at home or entertaining guests, this property delivers convenience and comfort. Ideally situated near shops, restaurants, parks, and neighborhood amenities, the location also offers easy access to public transportation, with a nearby T station just a short walk away. A wonderful opportunity to enjoy city living in a vibrant community. Laundry in building, private storage, assigned parking.
Exterior Features

Construction Materials FrameBrick Covered Spaces 0 Entry Level 2 Garage YN No Parking Features Off StreetCommon Parking Total 1 Roof Rubber Spa YN No Structure Type Low-Rise Waterfront YN No

Interior Features

Appliances DisposalTrash CompactorMicrowaveENERGY STAR Qualified RefrigeratorENERGY STAR Qualified DishwasherRangeOven Basement N Bedroom2 Dimensions Length 10.333333333 Bedroom2 Dimensions Width 9.916666666 Bedroom2 Features ClosetFlooring - HardwoodLighting - Overhead Bedroom2 Level Second Building Area Total 730 Cooling Window Unit(s) Cooling YN Yes Door Features Insulated Doors Fireplace YN No Fireplaces Total 0 Flooring TileVinylHardwood Heating BaseboardSteam Heating YN Yes Kitchen Dimensions Length 12.083333333 Kitchen Dimensions Width 2.916666666 Kitchen Features Flooring - VinylDining AreaPantryExterior AccessGas StoveLighting - Overhead Kitchen Level Second Laundry Features In Building Lead Paint Unknown Living Room Dimensions Length 12 Living Room Dimensions Width 16.166666666 Living Room Features ClosetFlooring - HardwoodExterior Access Living Room Level Second Master Bathroom Features No Master Bedroom Dimensions Length 12 Master Bedroom Dimensions Width 13.75 Master Bedroom Features ClosetFlooring - HardwoodLighting - Overhead Master Bedroom Level Second Rooms Total 4 Window Features Insulated Windows

Property Features

Association Amenities Hot WaterStorage Association Fee 418 Association Fee Frequency Monthly Association Fee Includes HeatWaterSewerInsuranceMaintenance StructureRoad MaintenanceMaintenance GroundsSnow RemovalReserve Funds Community Features Public TransportationShoppingParkWalk/Jog TrailsGolfMedical FacilityBike PathHighway AccessT-Station Complex Complete Yes Disclosures Buyer and Buyer's Agent to verify all information and perform their own due diligence. Green Energy Efficient Thermostat Home Warranty YN No Management Professional - Off Site Other Equipment Intercom Pets Allowed Yes w/ Restrictions Property Sub Type Condominium Security Features Intercom Senior Community YN No Sewer Public Sewer Tax Annual Amount 3622 Tax Year 2025 Unit Building 57 Water Source Public Year Built Details Actual Year Round Yes Zoning CD

Listing information © 2026 MLS Property Information Network. All information is deemed reliable but should be independently verified.
Listing provided courtesy of Olivia Tjie of Redfin Corp.: 617-340-7803.


The property listing data and information set forth herein were provided to MLS Property Information Network, Inc. from third party sources, including sellers, lessors and public records, and were compiled by MLS Property Information Network, Inc. The property listing data and information are for the personal, non commercial use of consumers having a good faith interest in purchasing or leasing listed properties of the type displayed to them and may not be used for any purpose other than to identify prospective properties which such consumers may have a good faith interest in purchasing or leasing. MLS Property Information Network, Inc. and its subscribers disclaim any and all representations and warranties as to the accuracy of the property listing data and information set forth herein. Data last updated 2026-10-09T16:05:13.313.
 
https://bt-photos.global.ssl.fastly.net/mlspin/orig_boomver_1_73540680_2.jpg https://bt-photos.global.ssl.fastly.net/mlspin/orig_boomver_1_73540680_2.jpg https://bt-photos.global.ssl.fastly.net/mlspin/orig_boomver_1_73540680_2.jpg
Logo
The Seyboth Team | Century 21
235 Taunton Avenue
Seekonk MA, 02771
Listing courtesy of Olivia Tjie of Redfin Corp..