Skip To Content

Lot 13 Charles Dr

Kingston, MA 02364
  • $1,100,000
  • STATUS: Active
  • MLS #: 73584162
UPDATED: 38 min ago
$1,100,000
  • 4
    BEDS
  • 0.27
    ACRES
  • 2
    BATHS
  • 1
    1/2 BATHS
  • 2,624
    SQFT
  • $419
    $/SQFT
Type:
Single-Family Home
Built:
2026
County:

School Ratings & Info

Listing courtesy of Gregory Murphy of Lamacchia Realty, Inc..

Description

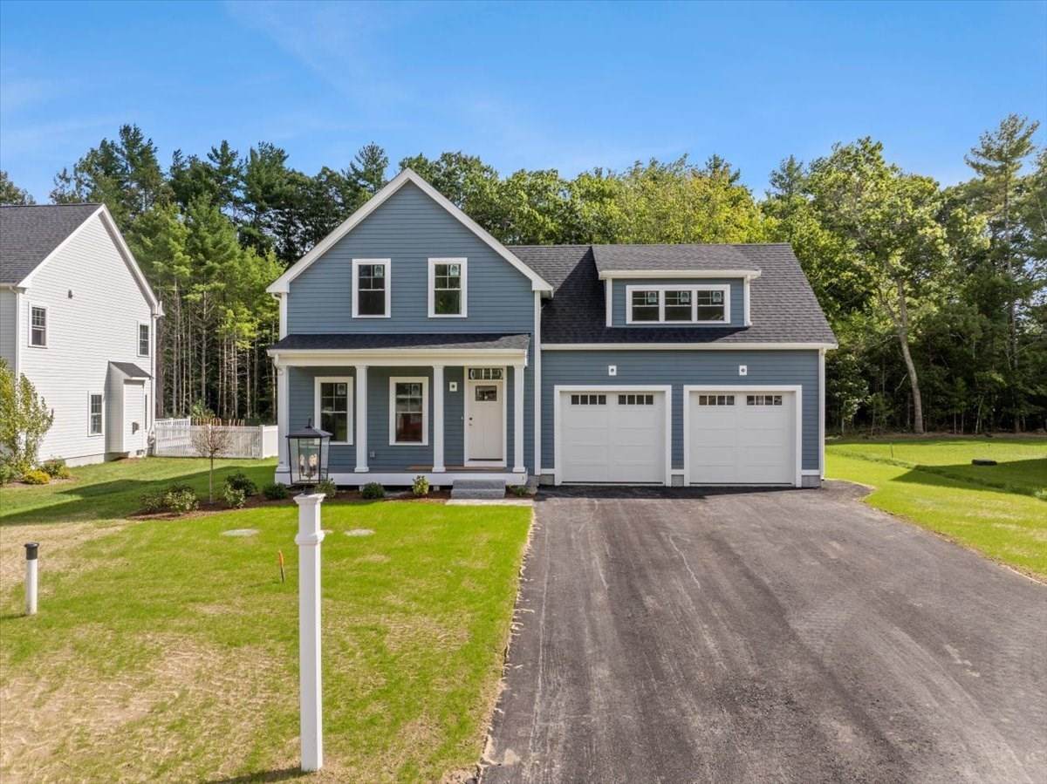
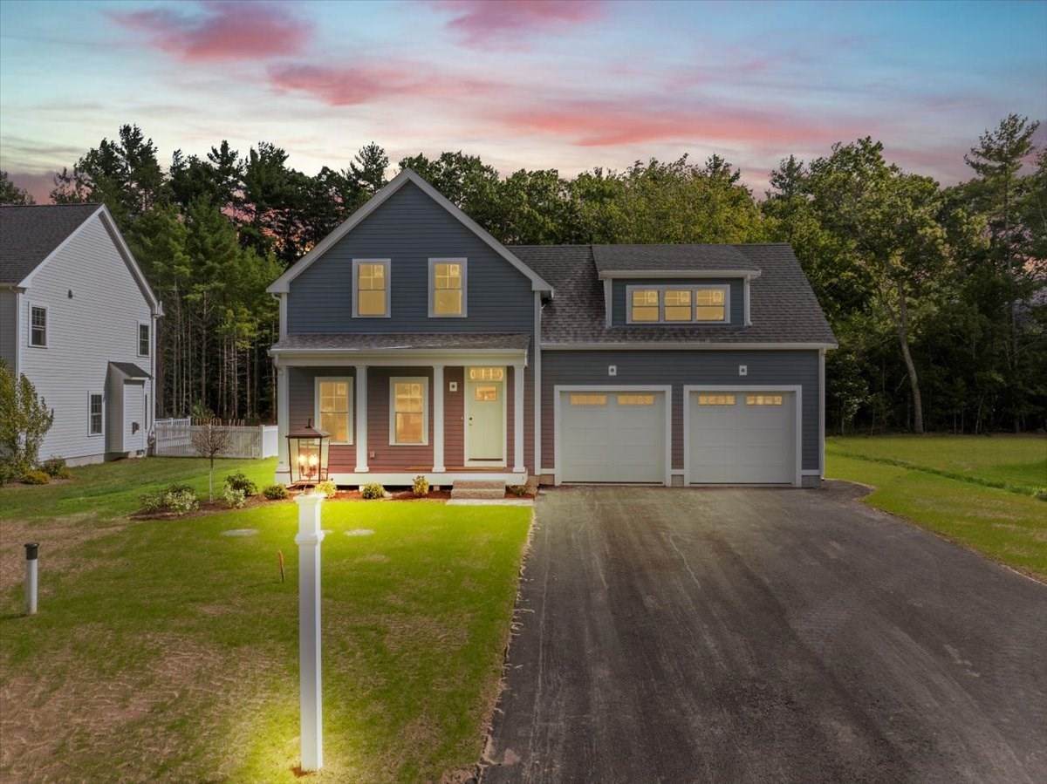
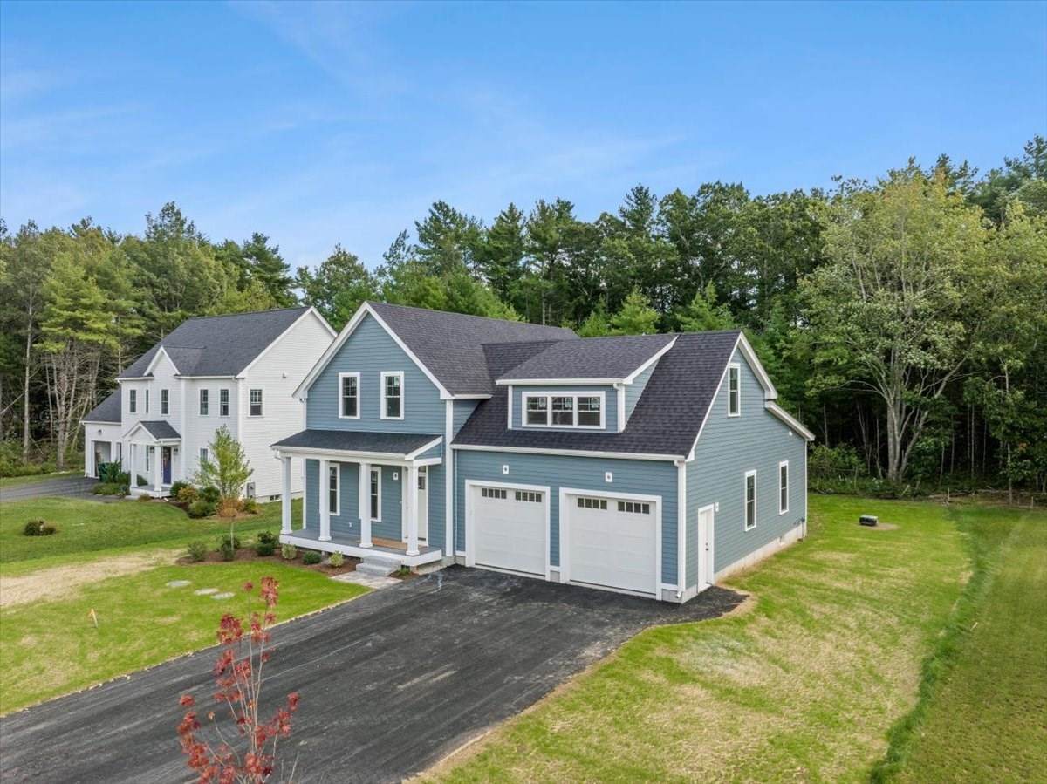
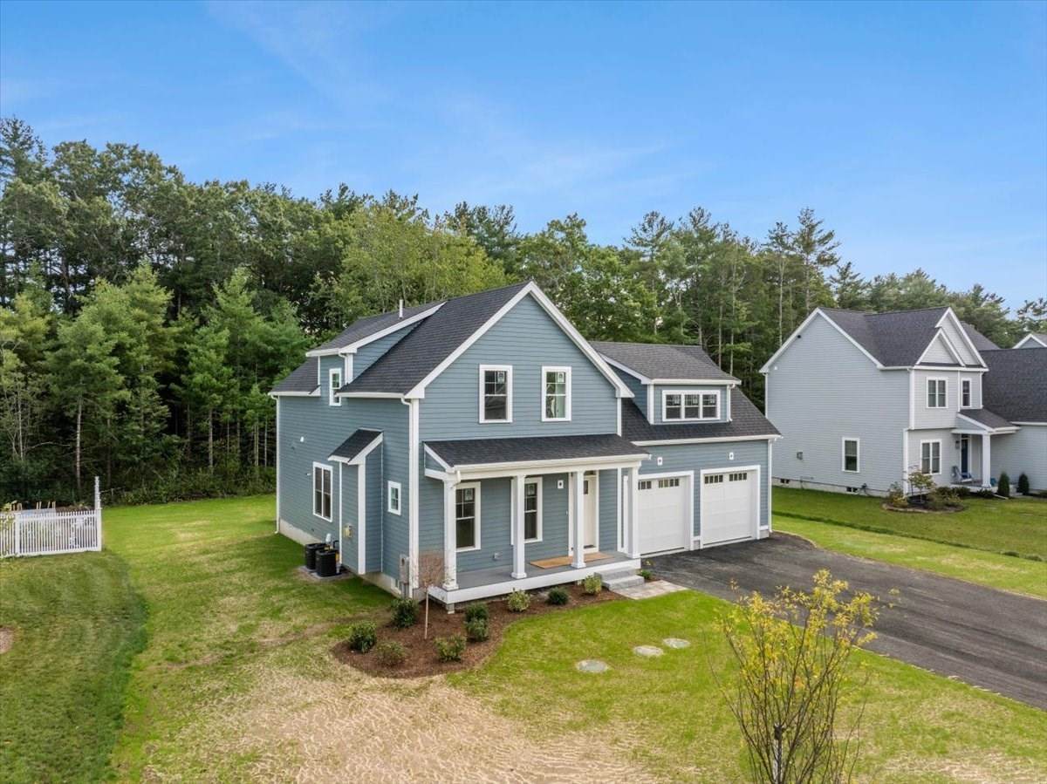
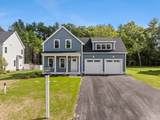
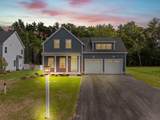
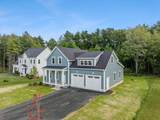
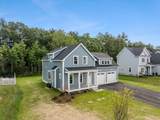
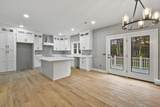
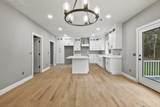
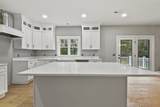
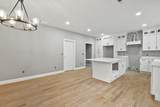
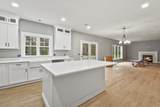
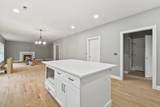
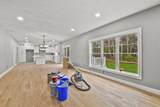
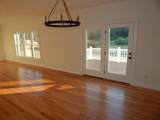
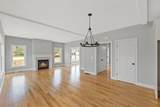
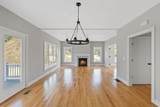
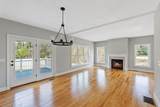
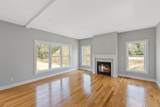
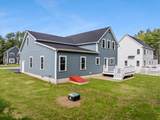
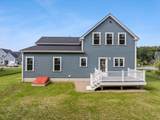
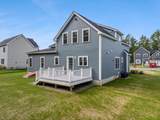
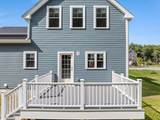
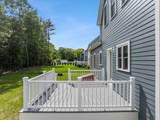
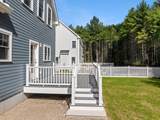
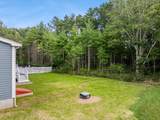
Imagine having a RATE somewhere in the 5's for your 1st year!! Use the Builder's Preferred Lender and Get a 2/1 BUYDOWN at no cost! Lower Payments for 2 years will really make this home affordable! This Is The "Raven" Model Featuring a 1st floor Primary Bedroom! Hardwood Flooring, 9' Ceilings on 1st floor, Open Floor Plan Makes This The Perfect Home For Entertaining; 4 Bedrooms total (3 beds on the 2nd floor along with a Study), 2.5 Baths, Stunning Custom White Cabinet Kitchen w/double stacked upper cabinets w/glass, white farmers sink w/Quartz Counters (ordered & to be installed in mid October), Wood Hood, Microwave in the Oversized Island & Stainless Steel Appliances, Tiled Shower In Primary Bathroom; Soaking Tub with Tiled Walls for Guest/Kids Bathroom; 2 - Zone Heating/Central Air, Larger 2 Car Garage (24x24) will fit those large vehicles; Septic In Front Yard, Good size Backyard; Hardie Board Siding; Home is Up and Almost Finished, Schedule You Showing Now & Start The New Year Off In A New Home! See Listing agent for details on the Rate Buydown!

Monthly Payment Calculator


The property listing data and information set forth herein were provided to MLS Property Information Network, Inc. from third party sources, including sellers, lessors and public records, and were compiled by MLS Property Information Network, Inc. The property listing data and information are for the personal, non commercial use of consumers having a good faith interest in purchasing or leasing listed properties of the type displayed to them and may not be used for any purpose other than to identify prospective properties which such consumers may have a good faith interest in purchasing or leasing. MLS Property Information Network, Inc. and its subscribers disclaim any and all representations and warranties as to the accuracy of the property listing data and information set forth herein. Data last updated 2026-11-06T16:05:11.263.
www.seybothteamhomes.com/homes/181652561
Print Image

Lot 13 Charles Dr Kingston, MA 02364

  • Price: $1,100,000
  • Status: Active
  • On Site: Days
  • Updated: 38 min ago
  • MLS #: 73584162
4
Beds
2
Baths
1
½ Baths
0.27
Acres
2,624
SQFT
$419
$/SQFT
2026
Built
County:
Plymouth
Property Description
Imagine having a RATE somewhere in the 5's for your 1st year!! Use the Builder's Preferred Lender and Get a 2/1 BUYDOWN at no cost! Lower Payments for 2 years will really make this home affordable! This Is The "Raven" Model Featuring a 1st floor Primary Bedroom! Hardwood Flooring, 9' Ceilings on 1st floor, Open Floor Plan Makes This The Perfect Home For Entertaining; 4 Bedrooms total (3 beds on the 2nd floor along with a Study), 2.5 Baths, Stunning Custom White Cabinet Kitchen w/double stacked upper cabinets w/glass, white farmers sink w/Quartz Counters (ordered & to be installed in mid October), Wood Hood, Microwave in the Oversized Island & Stainless Steel Appliances, Tiled Shower In Primary Bathroom; Soaking Tub with Tiled Walls for Guest/Kids Bathroom; 2 - Zone Heating/Central Air, Larger 2 Car Garage (24x24) will fit those large vehicles; Septic In Front Yard, Good size Backyard; Hardie Board Siding; Home is Up and Almost Finished, Schedule You Showing Now & Start The New Year Off In A New Home! See Listing agent for details on the Rate Buydown!
Exterior Features

Architectural Style Colonial Attached Garage YN Yes Carport YN No Color Light Blue Construction Materials FrameConventional (2x4-2x6) Covered Spaces 2 Exterior Features PorchDeck - VinylDeck - CompositeRain Gutters Frontage Length 88.00 Garage YN Yes Lot Features Cul-De-SacCleared Open Parking YN Yes Parking Features AttachedGarage Door OpenerPaved DriveOff Street Parking Total 6 Patio And Porch Features PorchDeck - VinylDeck - Composite Property Attached YN No Road Frontage Type Public Road Responsibility Public Maintained Road Road Surface Type Paved Roof Asphalt/Composition Shingles Spa YN No Waterfront YN No

Interior Features

Appliances Water HeaterTankless Water HeaterRangeDishwasherMicrowaveRange HoodPlumbed For Ice Maker Basement FullBulkheadConcreteUnfinished Bedroom2 Dimensions Length 13 Bedroom2 Dimensions Width 16 Bedroom2 Features Flooring - Wall to Wall Carpet Bedroom2 Level Second Bedroom3 Dimensions Length 16 Bedroom3 Dimensions Width 18 Bedroom3 Features Walk-In Closet(s)Flooring - Wall to Wall Carpet Bedroom3 Level Second Bedroom4 Dimensions Length 17 Bedroom4 Dimensions Width 21 Bedroom4 Features Walk-In Closet(s)Flooring - Wall to Wall Carpet Bedroom4 Level Second Building Area Total 2624 Cooling Central Air Cooling YN Yes Cooling Zones 2 Dining Room Dimensions Length 15 Dining Room Dimensions Width 10 Dining Room Features Flooring - Hardwood Dining Room Level First Door Features Insulated Doors Fireplace Features Living Room Fireplace YN Yes Fireplaces Total 1 Flooring TileCarpetHardwoodFlooring - HardwoodFlooring - Wall to Wall Carpet Foundation Area 1840 Foundation Details Concrete Perimeter Heat Zones 2 Heating Forced AirPropane Heating YN Yes Interior Features ClosetEntrance FoyerMud RoomStudy Kitchen Dimensions Length 15 Kitchen Dimensions Width 15 Kitchen Features Flooring - HardwoodPantryCountertops - Stone/Granite/SolidKitchen IslandDeck - ExteriorStainless Steel Appliances Kitchen Level First Laundry Dimensions 4X8 Laundry Features Flooring - Stone/Ceramic TileFirst FloorElectric Dryer Hookup Lead Paint None Living Room Dimensions Length 18 Living Room Dimensions Width 18 Living Room Features Flooring - HardwoodRecessed Lighting Living Room Level First Master Bathroom Features Yes Master Bedroom Dimensions Length 17 Master Bedroom Dimensions Width 13 Master Bedroom Features Bathroom - FullCeiling Fan(s)Walk-In Closet(s)Flooring - HardwoodRecessed Lighting Master Bedroom Level First Rooms Total 9 Window Features Insulated Windows

Property Features

Accessibility Features No Association Fee 300 Association Fee Frequency Annually Association YN Yes Disclosures Comes with 1 year Home Warranty; Some pictures are of similar homes finished and may include upgrades not included in the spec or maybe digitally enhanced Electric Circuit Breakers200+ Amp Service Green Energy Efficient Thermostat Home Warranty YN No Owners Association Required Yes Property Sub Type Single Family Residence Senior Community YN No Sewer Private Sewer Tax Annual Amount 99999 Tax Year 2026 Utilities for Gas Rangefor Electric DryerIcemaker Connection Water Source Public Year Built Details Actual Year Round Yes Zoning RES

Listing information © 2026 MLS Property Information Network. All information is deemed reliable but should be independently verified.
Listing provided courtesy of Gregory Murphy of Lamacchia Realty, Inc.: 508-230-8200.


The property listing data and information set forth herein were provided to MLS Property Information Network, Inc. from third party sources, including sellers, lessors and public records, and were compiled by MLS Property Information Network, Inc. The property listing data and information are for the personal, non commercial use of consumers having a good faith interest in purchasing or leasing listed properties of the type displayed to them and may not be used for any purpose other than to identify prospective properties which such consumers may have a good faith interest in purchasing or leasing. MLS Property Information Network, Inc. and its subscribers disclaim any and all representations and warranties as to the accuracy of the property listing data and information set forth herein. Data last updated 2026-11-06T16:05:11.263.
 
https://bt-photos.global.ssl.fastly.net/mlspin/orig_boomver_1_73584162_2.jpg https://bt-photos.global.ssl.fastly.net/mlspin/orig_boomver_1_73584162_2.jpg https://bt-photos.global.ssl.fastly.net/mlspin/orig_boomver_1_73584162_2.jpg
Logo
The Seyboth Team | Century 21
235 Taunton Avenue
Seekonk MA, 02771
Listing courtesy of Gregory Murphy of Lamacchia Realty, Inc..