Skip To Content

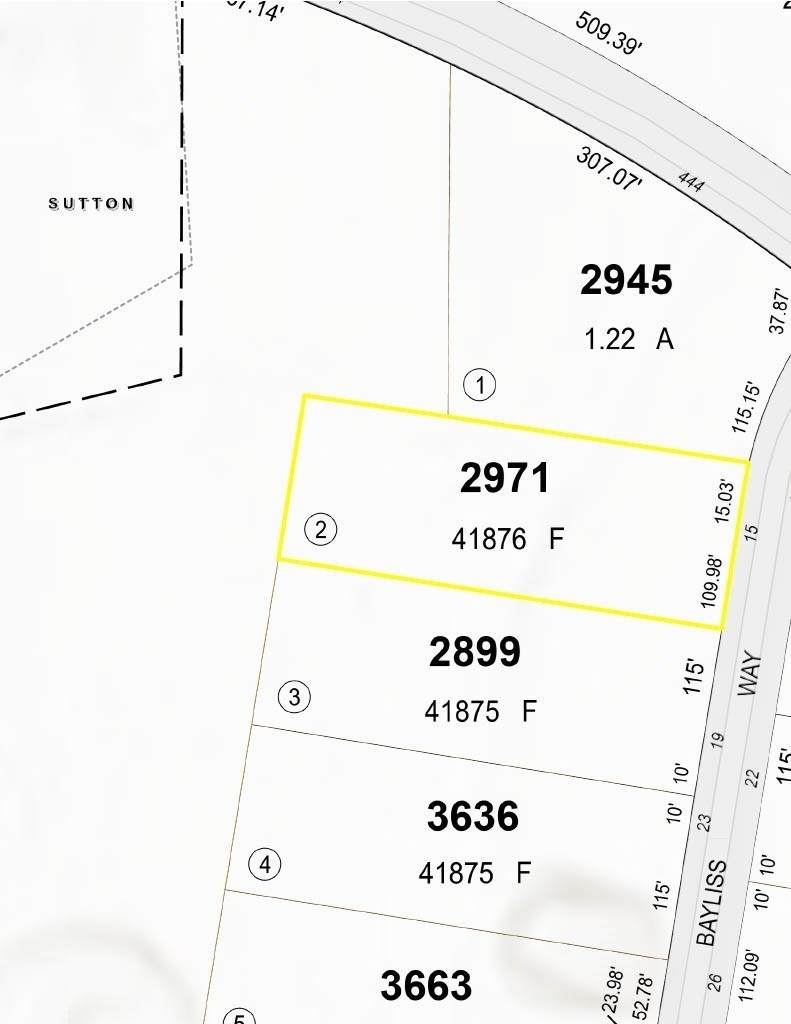
Lot 2 Bayliss Way

Uxbridge, MA 01569
  • $869,900
  • STATUS: Active
  • MLS #: 73585705
New
UPDATED: 169 min ago
$869,900
  • 3
    BEDS
  • 0.96
    ACRES
  • 2
    BATHS
  • 0
    1/2 BATHS
  • 1,958
    SQFT
  • $444
    $/SQFT
Neighborhood:
Type:
Single-Family Home
Built:
2026
County:

School Ratings & Info

Listing courtesy of The Devries Team of DeVries Dolber Realty, LLC.

Description

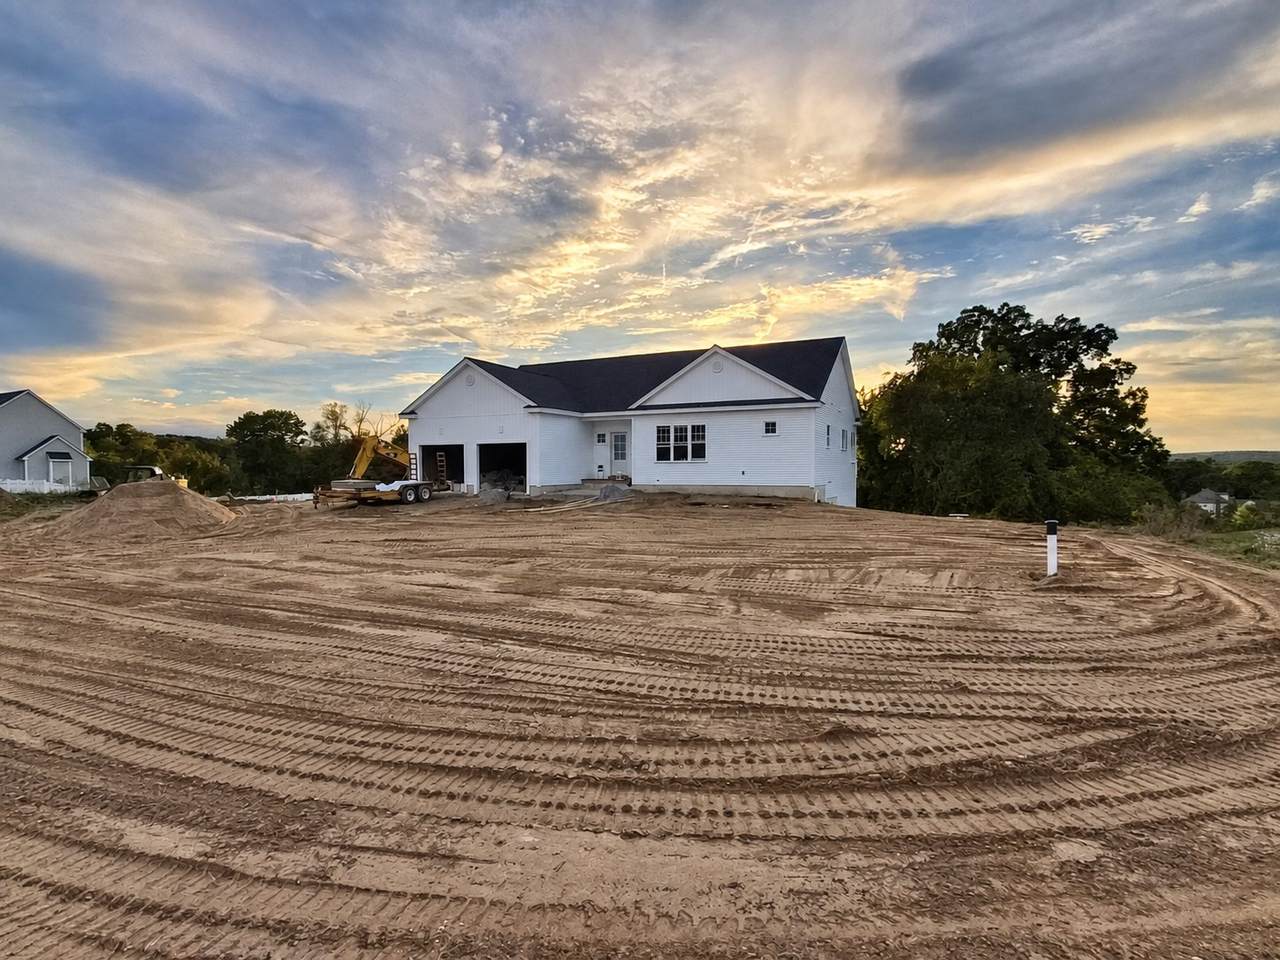
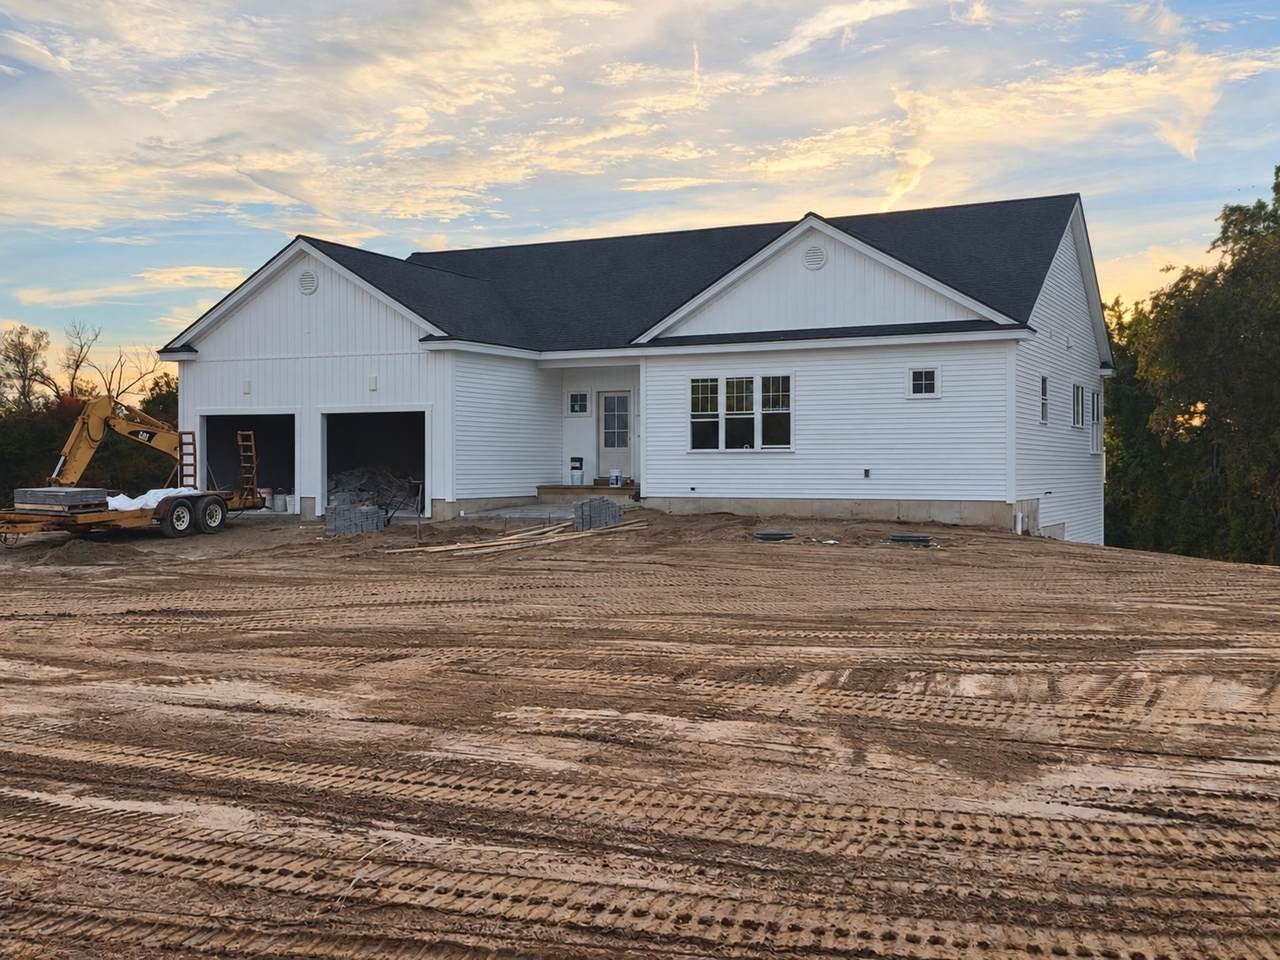
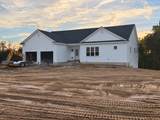
Welcome to Trowbridge Meadow here in beautiful Uxbridge. Located on a small cul-de-sac, you will have the feel of luxury living in the country with the benefits of being close to town and commuter routes. Our first Ranch is under construction. A spacious home with almost 2000 square feet of living space with a walkout basement with an high ceiling for extra living space. 3 generously sized bedrooms with a cathedral ceiling master bedroom. An open floor plan includes a cathedral ceiling Great Room, Kitchen and Dining area open to an expanded Foyer. The home includes Propane Heat, Central Air and Granite Counter tops. This home is up and about 4 months from completion.

Monthly Payment Calculator


The property listing data and information set forth herein were provided to MLS Property Information Network, Inc. from third party sources, including sellers, lessors and public records, and were compiled by MLS Property Information Network, Inc. The property listing data and information are for the personal, non commercial use of consumers having a good faith interest in purchasing or leasing listed properties of the type displayed to them and may not be used for any purpose other than to identify prospective properties which such consumers may have a good faith interest in purchasing or leasing. MLS Property Information Network, Inc. and its subscribers disclaim any and all representations and warranties as to the accuracy of the property listing data and information set forth herein. Data last updated 2026-10-07T00:03:53.177.
www.seybothteamhomes.com/homes/181733383
Print Image

Lot 2 Bayliss Way Uxbridge, MA 01569

  • Price: $869,900
  • Status: Active
  • On Site: Days
  • Updated: 169 min ago
  • MLS #: 73585705
3
Beds
2
Baths
0
½ Baths
0.96
Acres
1,958
SQFT
$444
$/SQFT
2026
Built
Neighborhood:
Trowbridge Meadow
County:
Worcester
Property Description
Welcome to Trowbridge Meadow here in beautiful Uxbridge. Located on a small cul-de-sac, you will have the feel of luxury living in the country with the benefits of being close to town and commuter routes. Our first Ranch is under construction. A spacious home with almost 2000 square feet of living space with a walkout basement with an high ceiling for extra living space. 3 generously sized bedrooms with a cathedral ceiling master bedroom. An open floor plan includes a cathedral ceiling Great Room, Kitchen and Dining area open to an expanded Foyer. The home includes Propane Heat, Central Air and Granite Counter tops. This home is up and about 4 months from completion.
Exterior Features

Architectural Style Ranch Attached Garage YN Yes Carport YN No Construction Materials Frame Covered Spaces 2 Exterior Features Deck Garage YN Yes Lot Features Sloped Open Parking YN Yes Parking Features AttachedGarage Door OpenerPaved DriveOff StreetPaved Parking Total 4 Patio And Porch Features Deck Property Attached YN No Road Surface Type Paved Roof Shingle Spa YN No Waterfront YN No

Interior Features

Appliances Water HeaterTankless Water HeaterRangeDishwasherMicrowaveRefrigeratorPlumbed For Ice Maker Basement FullWalk-Out AccessConcreteUnfinished Bedroom2 Dimensions Length 16 Bedroom2 Dimensions Width 11 Bedroom2 Features ClosetFlooring - Wall to Wall Carpet Bedroom2 Level First Bedroom3 Dimensions Length 14 Bedroom3 Dimensions Width 13 Bedroom3 Features ClosetFlooring - Wall to Wall Carpet Bedroom3 Level First Building Area Total 1958 Cooling Central Air Cooling YN Yes Dining Room Dimensions Length 14 Dining Room Dimensions Width 10 Dining Room Features Cathedral Ceiling(s)Flooring - Hardwood Dining Room Level First Door Features Insulated Doors Fireplace YN Yes Fireplaces Total 1 Flooring WoodTileCarpet Foundation Details Concrete Perimeter Heating Forced AirPropane Heating YN Yes Kitchen Dimensions Length 14 Kitchen Dimensions Width 10 Kitchen Features Cathedral Ceiling(s)Flooring - HardwoodPantryCountertops - Stone/Granite/Solid Kitchen Level First Laundry Dimensions 6X6 Laundry Features Flooring - Stone/Ceramic TileFirst FloorElectric Dryer HookupWasher Hookup Lead Paint None Living Room Dimensions Length 20 Living Room Dimensions Width 20 Living Room Features Cathedral Ceiling(s)Flooring - Wall to Wall Carpet Living Room Level First Master Bathroom Features Yes Master Bedroom Dimensions Length 15 Master Bedroom Dimensions Width 15 Master Bedroom Features Bathroom - FullCathedral Ceiling(s)Walk-In Closet(s) Master Bedroom Level First Rooms Total 6 Window Features Insulated Windows

Property Features

Association YN No Electric Circuit Breakers200+ Amp Service Green Energy Efficient Thermostat Home Warranty YN Yes Property Sub Type Single Family Residence Senior Community YN No Sewer Private Sewer Tax Annual Amount 3523 Tax Year 2025 Utilities for Electric Rangefor Electric Ovenfor Electric DryerWasher HookupIcemaker Connection Water Source Private Year Built Details Under Construction Zoning AG

Listing information © 2026 MLS Property Information Network. All information is deemed reliable but should be independently verified.
Listing provided courtesy of The Devries Team of DeVries Dolber Realty, LLC: 508-372-7028.


The property listing data and information set forth herein were provided to MLS Property Information Network, Inc. from third party sources, including sellers, lessors and public records, and were compiled by MLS Property Information Network, Inc. The property listing data and information are for the personal, non commercial use of consumers having a good faith interest in purchasing or leasing listed properties of the type displayed to them and may not be used for any purpose other than to identify prospective properties which such consumers may have a good faith interest in purchasing or leasing. MLS Property Information Network, Inc. and its subscribers disclaim any and all representations and warranties as to the accuracy of the property listing data and information set forth herein. Data last updated 2026-10-07T00:03:53.177.
 
https://bt-photos.global.ssl.fastly.net/mlspin/1280_boomver_2_73585705_2.jpg https://bt-photos.global.ssl.fastly.net/mlspin/1280_boomver_2_73585705_2.jpg
Logo
The Seyboth Team | Century 21
235 Taunton Avenue
Seekonk MA, 02771
Listing courtesy of The Devries Team of DeVries Dolber Realty, LLC.